Tina Singleton

BEDS3
BATHS4 full
SQUARE FEET2,874
MLS#9998827
STATUSActive
PROPERTY TYPEResidential - Single Family
SUBDIVISIONNot In Subdivision
NEIGHBORHOOD302 - NE Johnson City
Property Description
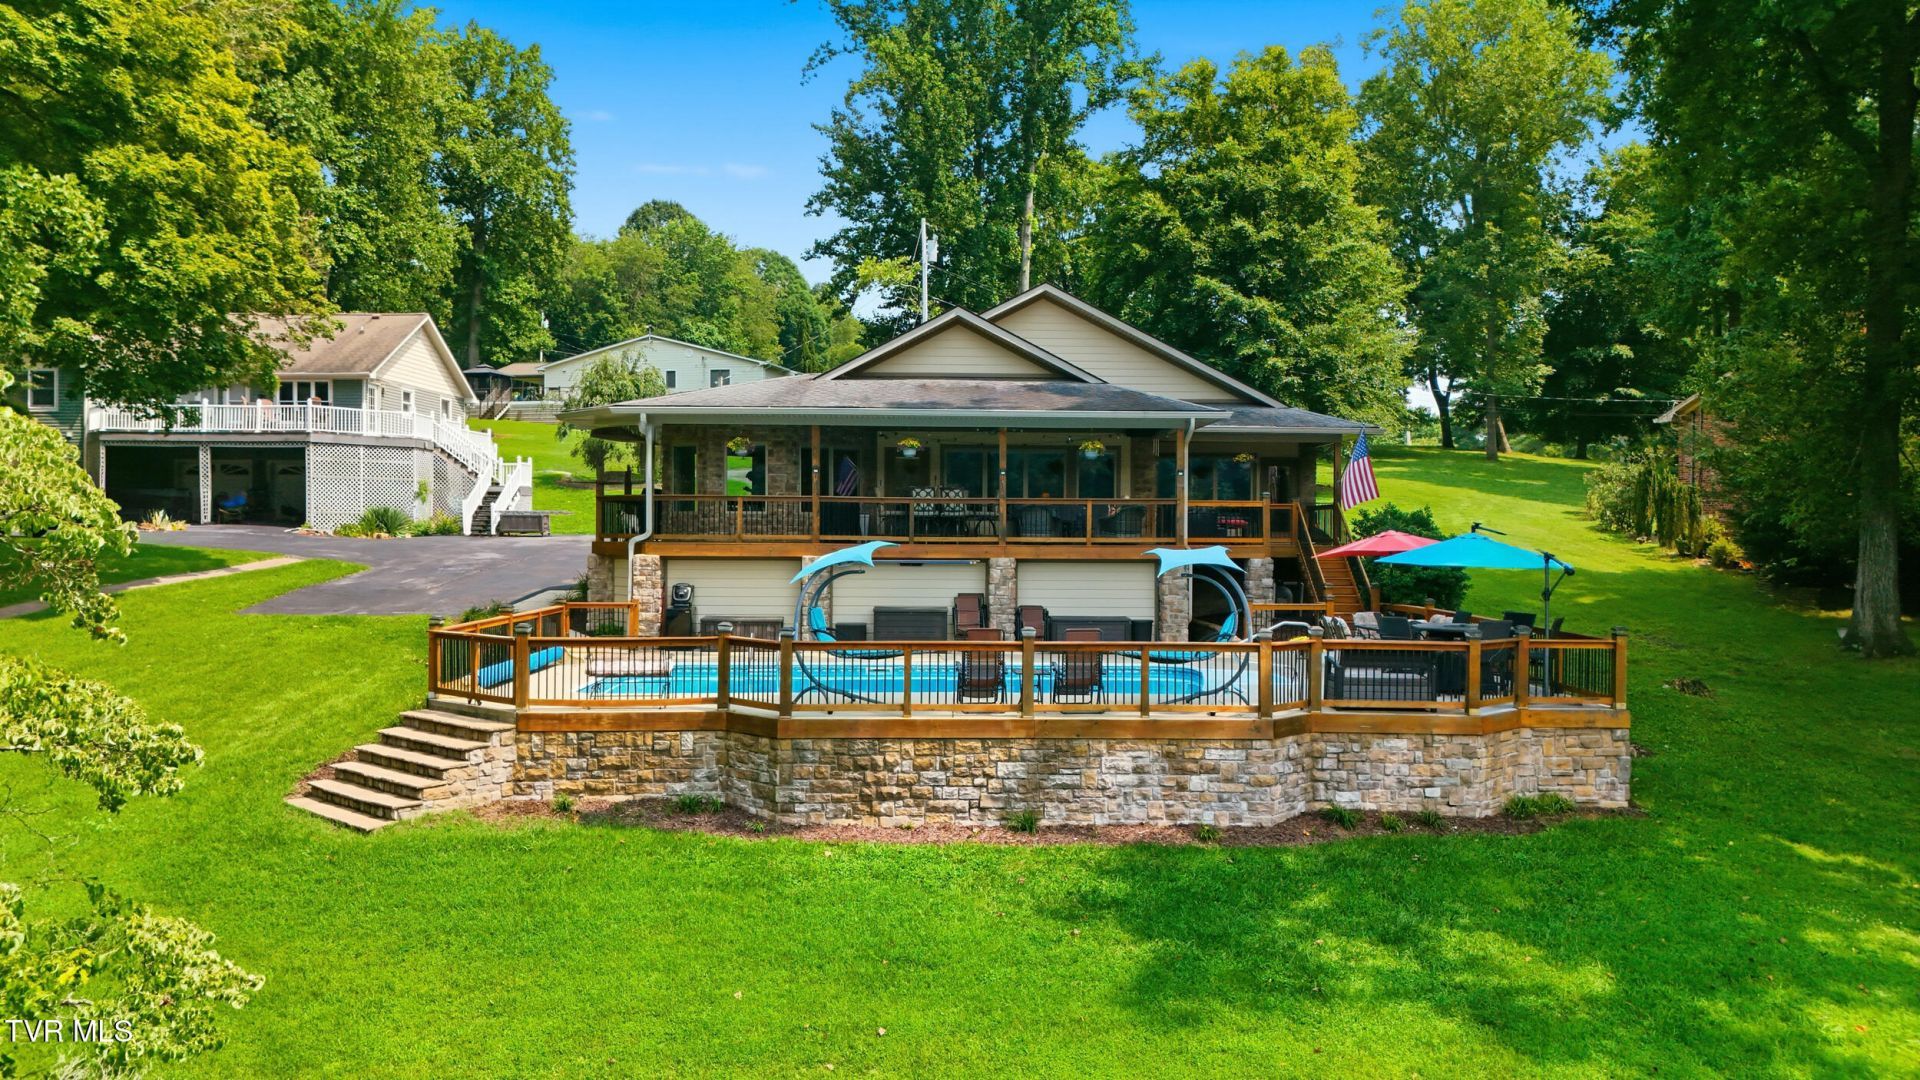
Dreaming of lake life on Boone Lake? This exceptional Piney Flats waterfront home offers panoramic lake views from the covered porch and expansive lake-facing windows, creating the perfect setting to relax and entertain year-round.Outside, enjoy your own private waterfront retreat featuring a 16' x 32' heated in-ground pool, 4-person hot tub, TVA-registered private dock, two covered boat slips with 6,000-lb and 4,000-lb lifts, a jet ski lift, an additional two-jet ski floating dock with kayak rack, and direct access to one of East Tennessee's most desirable lakes.Inside, you'll find a home originally built in 1952 but completely renovated in 2015, blending timeless character with modern updates. The spacious partially finished lower level offers endless possibilities for additional living space, recreation, or storage. Recent improvements include a new HVAC system (April 2026), a Generac whole-home generator installed in 2025, a 2-car garage, and a transferable home warranty through April 2027.Whether you're looking for a full-time waterfront residence or the ultimate weekend getaway, this property offers an exceptional combination of comfort, recreation, and breathtaking Boone Lake views. All information deemed reliable but buyer/buyer's agent should verify all information.
Property Features
Property Type: Residential - Single Family
Basement: Yes
Basement: Block, Concrete, Exterior Entry, Partially Finished, Walk-Out Access
Cooling: Heat Pump, Wall Unit(s)
Garage: 2 car attached
Heating: Heat Pump
Home Style: Ranch
Lot Size: 0.62 Acres
Roof Type: Composition, Shingle
Stories: 2.0
Year Built: 1952
Feature Descriptions
Appliances: Double Oven, Microwave, Refrigerator
Days on Site: 1
Equipment (Other): Dehumidifier, Generator
Exterior: HardiPlank Type, Stone
Exterior: Dock
Fencing: Back Yard
Flooring: Ceramic Tile, Hardwood
Foundation: Block
Interior: Granite Counters, Open Floorplan, Pantry, Remodeled
Laundry: Electric Dryer Hookup, Washer Hookup
Lot Dimensions: .62 acre
Parcel Id: 140h A 006.00
Parking: Asphalt, Attached, Shared Driveway
Pool: Heated, In Ground
Rooms Total: 9
Sewer: Septic Tank
Special View Info: Water, Mountain(s)
Structures: RV/Boat Storage
Swimming Pool: Yes
Topography: Sloped
Water: Public
Waterfront: Lake Front, Lake Privileges
Windows: Double Pane Windows, Window Treatments
Zoning: Res
Local Schools
High School: Sullivan East
Middle School: Sullivan East
Elementary School: Mary Hughes
Listed By / Shown By
Listed By
Agency Name: Real Broker
Agency Phone: 844-594-7325
Shown By
Agent Name: Tina Singleton
Agent Phone: (423) 741-3801
Agency Title: Crye-Leike Real Estate Services

Source: Tennesse Virginia MLS
Estimate Your Payment
Estimated Payment
$ 2,139.65 per month $1,891.73 Principal & Interest $0.00 Property Tax (data not provided by mls) $247.92 Homeowner's InsuranceChange Payment Information
Privacy Policy / DMCA Notice / ADA Accessibility


This site is hosted, designed and copyright
© 1994 - 2026 by
Delta Media Group, Inc. -- Patent Pending --
788 Lake Point Drive | MLS# 9998827
This single family home located at 788 Lake Point Drive, Piney Flats, TN 37686 is currently listed for sale with an asking price of $850,000. This property was built in 1952 and has 3 bedrooms and 4 full baths with 2874 sq. ft. Lake Point Drive is located in the Not In Subdivision subdivision. Search Not In Subdivision real estate on tinasingleton.crye-leike.com today.