Tina Singleton

BEDS4
BATHS2 full 1 partial
SQUARE FEET2,887
MLS#9998308
STATUSActive
PROPERTY TYPEResidential - Single Family
SUBDIVISIONTunbridge
NEIGHBORHOOD304 - SW Johnson City
Property Description
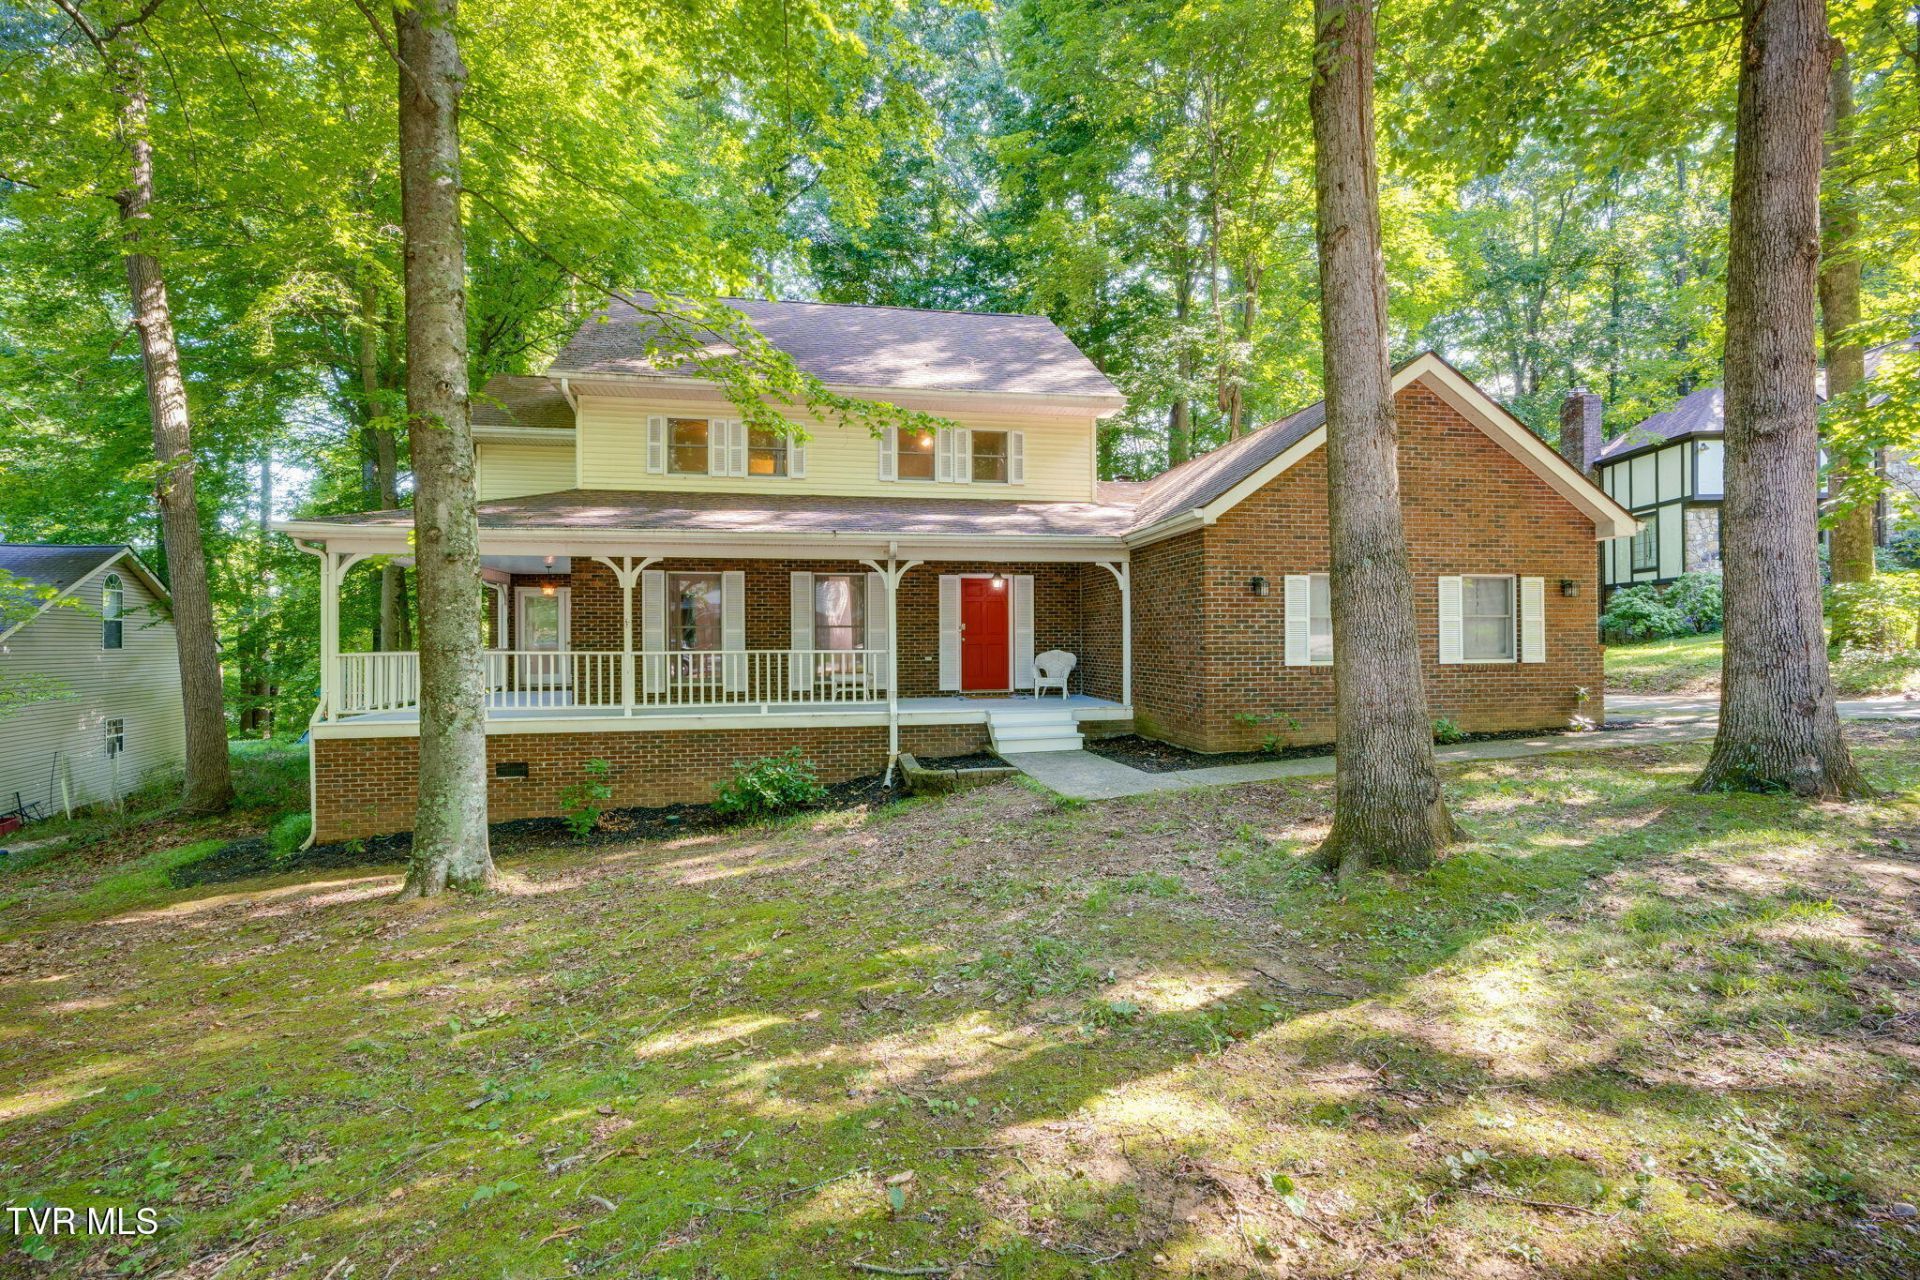
Step into a home that looks like it was lifted straight from the pages of a storybook. Nestled at the end of a quiet cul-de-sac in one of the area's most sought after neighborhoods, this beautifully updated home offers timeless charm, exceptional privacy and access to top-rated schools. Thoughtfully maintained and improved over the years, this home features many of the updates buyers value most- including two replaced HVAC systems, luxury vinyl plank flooring, fresh paint, a newer skylight with a remote-controlled shade, and newer kitchen appliances. The heavy lifting has been done, leaving the perfect canvas for the next owner to add their own personal style. Schedule your private showing today before someone else calls it home.
Property Features
Property Type: Residential - Single Family
Cooling: Heat Pump
Garage: 2 car attached
Heating: Heat Pump
Home Style: Colonial, Traditional
Lot Size: 0.36 Acres
Roof Type: Shingle
Stories: 2.0
Year Built: 1985
Feature Descriptions
Appliances: Dishwasher, Microwave, Range, Refrigerator
Association Amenities: Spa/Hot Tub
Exterior: Brick, Vinyl Siding
Fireplace: Den
Laundry: Gas Dryer Hookup, Washer Hookup
Lot Dimensions: 95 X 151.53 IRR
Parcel Id: 062g D 085.00
Parking: Asphalt, Attached, Garage Door Opener
Rooms Total: 8
Sewer: Public Sewer
Topography: Level, Sloped, Wooded
Water: Public
Zoning: R 2
Local Schools
High School: Science Hill
Middle School: Liberty Bell
Elementary School: Cherokee
Listed By / Shown By
Listed By
Agency Name: Southern Dwellings
Agency Phone: 423-343-4118
Shown By
Agent Name: Tina Singleton
Agent Phone: (423) 741-3801
Agency Title: Crye-Leike Real Estate Services

Source: Tennesse Virginia MLS
Estimate Your Payment
Estimated Payment
$ 1,384.23 per month $1,223.84 Principal & Interest $0.00 Property Tax (data not provided by mls) $160.39 Homeowner's InsuranceChange Payment Information
Privacy Policy / DMCA Notice / ADA Accessibility


This site is hosted, designed and copyright
© 1994 - 2026 by
Delta Media Group, Inc. -- Patent Pending --
6 Red Fern Circle | MLS# 9998308
This single family home located at 6 Red Fern Circle, Johnson City, TN 37604 is currently listed for sale with an asking price of $549,900. This property was built in 1985 and has 4 bedrooms and 2 full and 1 partial baths with 2887 sq. ft. Red Fern Circle is located in the Tunbridge subdivision. Search Tunbridge real estate on tinasingleton.crye-leike.com today.