Tina Singleton

BEDS3
BATHS2 full
SQUARE FEET1,589
MLS#9998126
STATUSActive
PROPERTY TYPEResidential - Single Family
SUBDIVISIONChestnut Cove
NEIGHBORHOOD307 - Gray-Boones Creek
Property Description
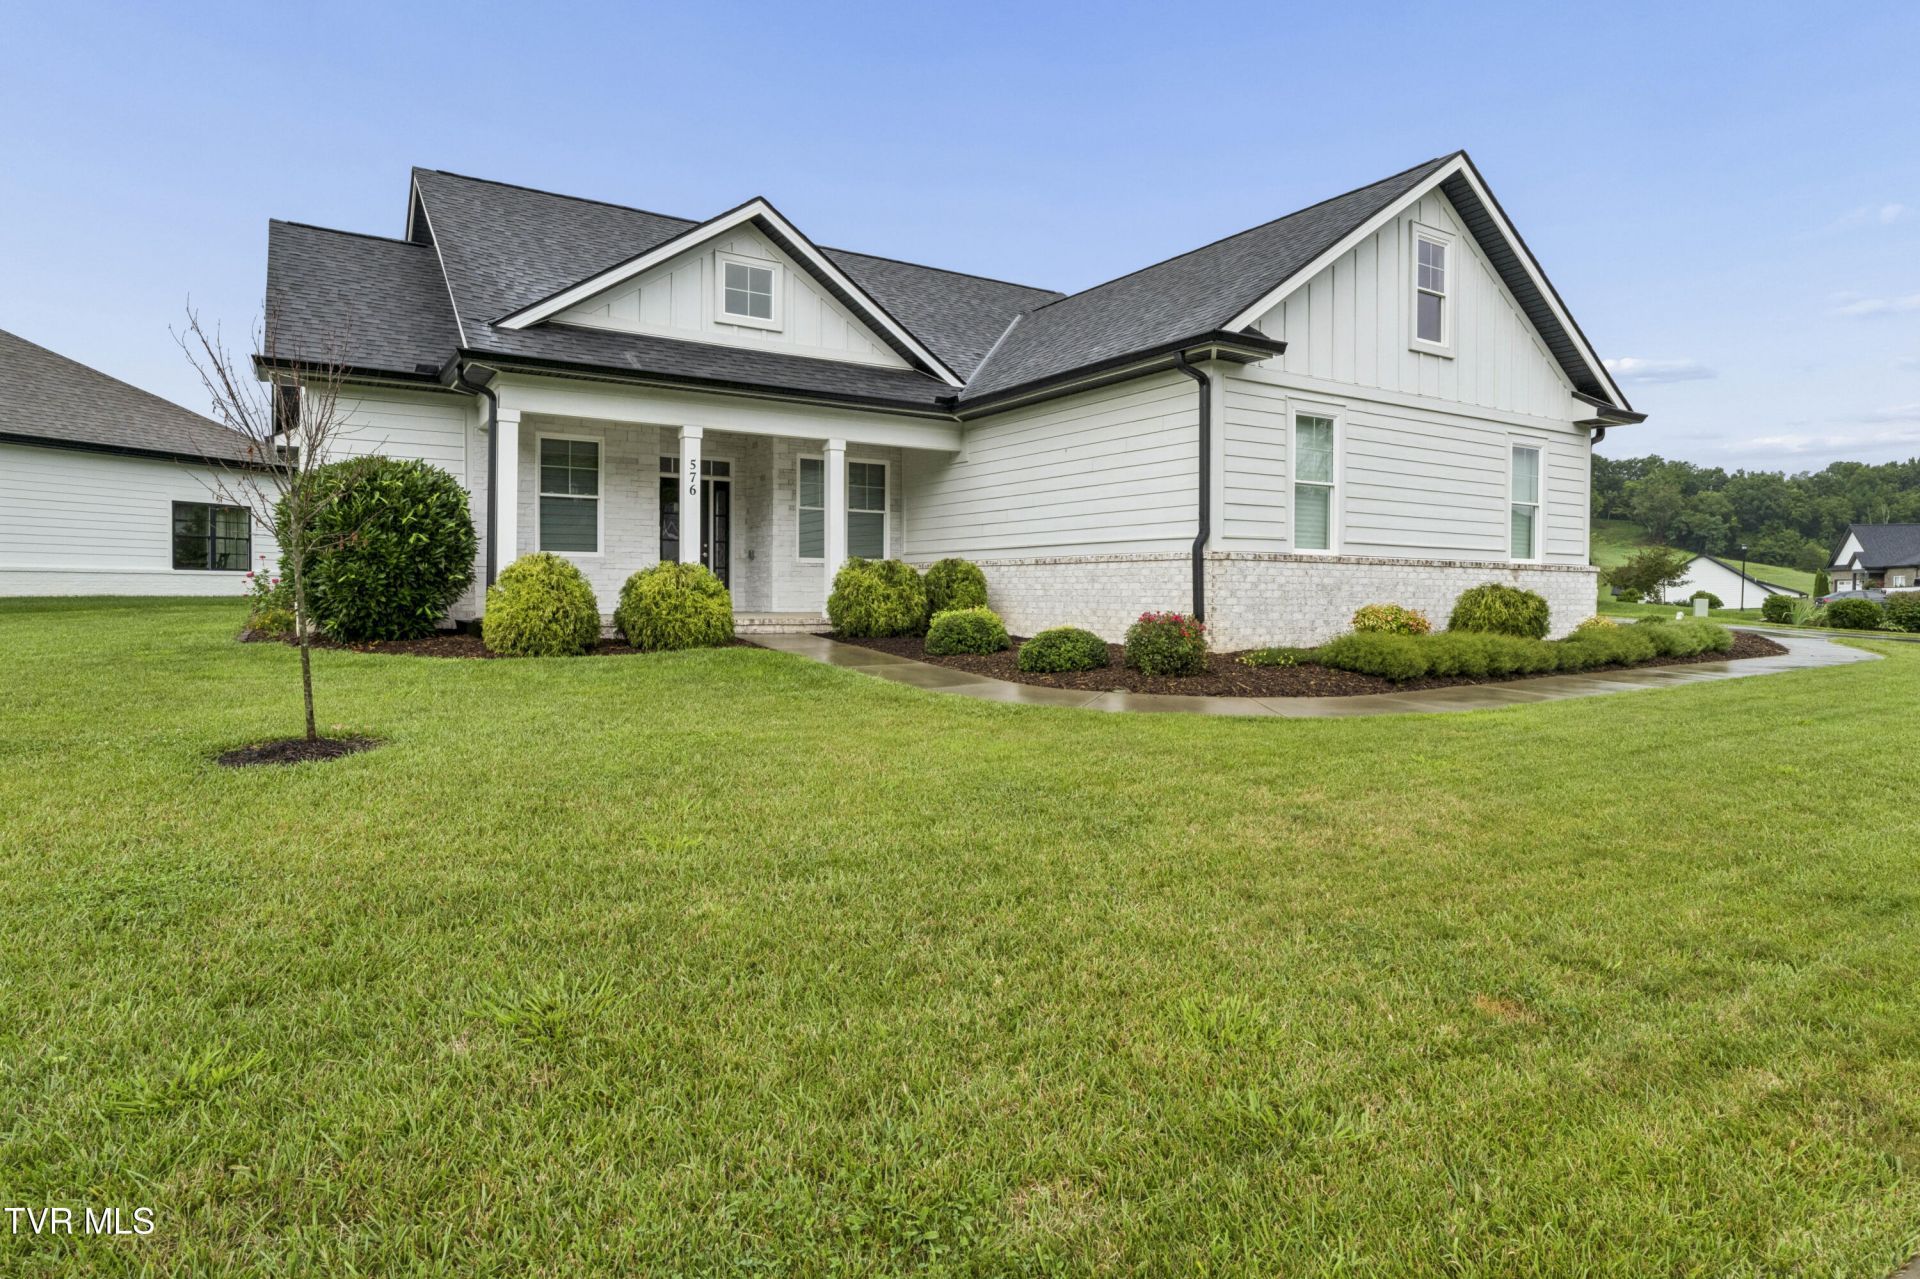
Welcome home to 576 Gardenia Drive in Johnson City, where comfort, convenience, and easy living come together. This well-maintained 3-bedroom, 2-bath home offers the convenience of one-level living with a thoughtful split-bedroom and handicap-accessible design.Situated on a desirable corner lot, this home has been freshly painted throughout, creating a bright, clean, move-in-ready interior. The functional floor plan provides comfortable living spaces, while the low-maintenance design makes it an excellent choice for busy homeowners, those looking to downsize, or anyone seeking easy upkeep.Whether you're enjoying the ease of accessible living or the convenience of being close to shopping, dining, healthcare, and everything Johnson City has to offer, this home is ready for its next owner. Don't miss this opportunity to own an affordable, move-in-ready home in a great location!All information is deemed reliable but not guaranteed and is the sole responsibility of the buyer and/or buyer's agent to verify information contained herein.
Property Features
Property Type: Residential - Single Family
Cooling: Ceiling Fan(s), Central Air, Heat Pump
Fireplaces: 1
Garage: 2 car attached
Heating: Central, Heat Pump, Natural Gas
Home Style: Craftsman, Ranch
Lot Size: 0.22 Acres
Roof Type: Asphalt, Shingle
Stories: 1.0
Year Built: 2022
Feature Descriptions
Appliances: Dishwasher, Disposal, Gas Range, Microwave
Association Amenities: Landscaping
Community Features: Sidewalks
Days on Site: 6
Exterior: HardiPlank Type, Stone Veneer
Fireplace: Great Room
Flooring: Ceramic Tile, Luxury Vinyl
Foundation: Slab
Hoa Fee: 450
Interior: Primary Downstairs, Eat-in Kitchen, Entrance Foyer, Granite Counters, Kitchen Island, Open Floorplan, Pantry
Laundry: Electric Dryer Hookup, Washer Hookup
Lot Dimensions: 156x19x127x111
Parcel Id: 036b E 043.00
Parking: Attached, Concrete, Garage Door Opener
Rooms Total: 7
Sewer: Public Sewer
Topography: Level
Utilities: Fiber Available, Electricity Connected, Natural Gas Connected, Phone Available, Sewer Connected, Water Connected, Cable Connected, Underground Utilities
Water: Public
Windows: Double Pane Windows, Insulated Windows
Zoning: Res
Local Schools
High School: Science Hill
Middle School: Indian Trail
Elementary School: Woodland Elementary
Listed By / Shown By
Listed By
Agency Name: Coldwell Banker Security Real Estate
Agency Phone: 423-282-2595
Shown By
Agent Name: Tina Singleton
Agent Phone: (423) 741-3801
Agency Title: Crye-Leike Real Estate Services

Source: Tennesse Virginia MLS
Estimate Your Payment
Estimated Payment
$ 1,321.55 per month $1,168.42 Principal & Interest $0.00 Property Tax (data not provided by mls) $153.12 Homeowner's InsuranceChange Payment Information
Privacy Policy / DMCA Notice / ADA Accessibility


This site is hosted, designed and copyright
© 1994 - 2026 by
Delta Media Group, Inc. -- Patent Pending --
576 Gardenia Drive | MLS# 9998126
This single family home located at 576 Gardenia Drive, Johnson City, TN 37615 is currently listed for sale with an asking price of $524,999. This property was built in 2022 and has 3 bedrooms and 2 full baths with 1589 sq. ft. Gardenia Drive is located in the Chestnut Cove subdivision. Search Chestnut Cove real estate on tinasingleton.crye-leike.com today.