Tina Singleton

BEDS2
BATHS1 full 1 partial
SQUARE FEET1,100
MLS#9998100
STATUSActive Under Contract
PROPERTY TYPEResidential - Condominium
SUBDIVISIONPlymouth Rock
NEIGHBORHOOD303 - SE Johnson City
Property Description
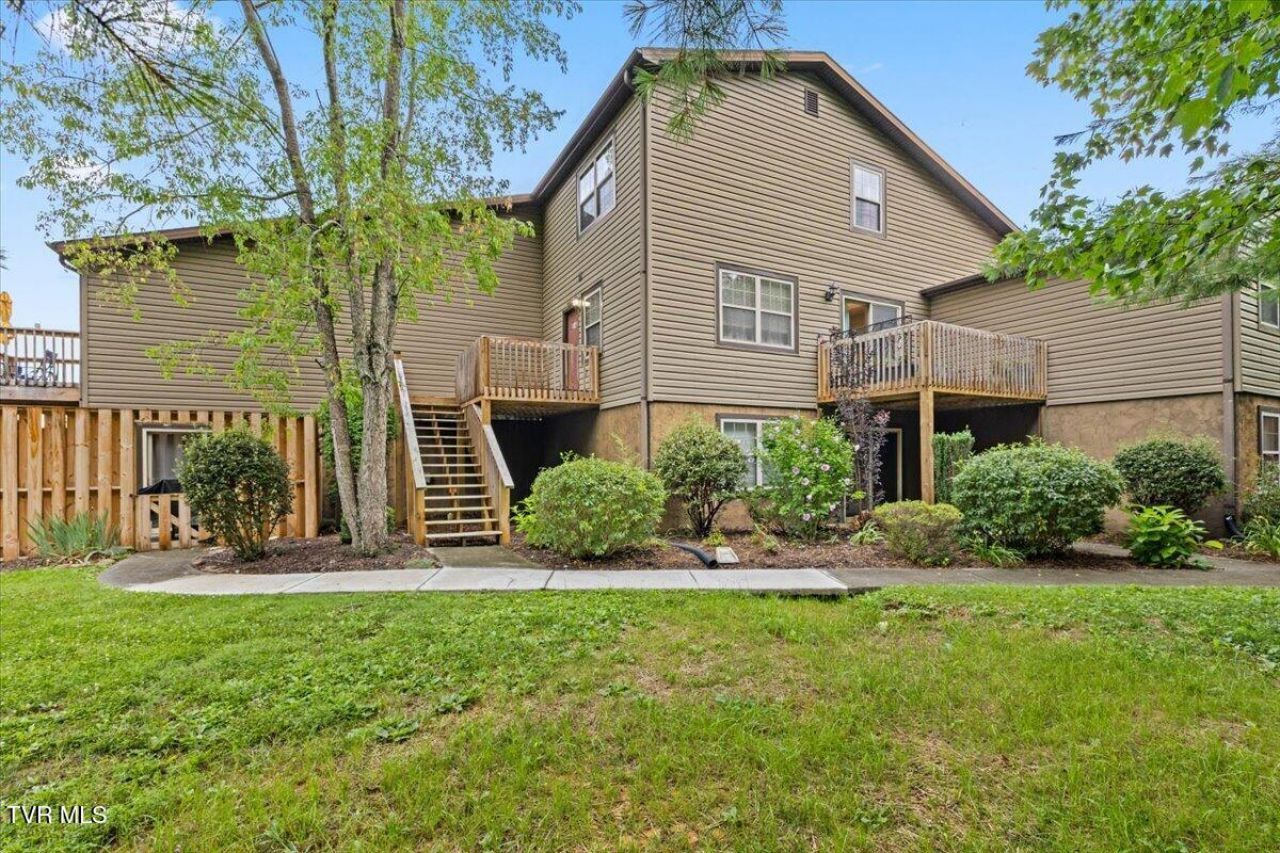
Welcome to Plymouth Rock! This well-maintained 2-bedroom, 1.5-bath condo offers approximately 1,100 finished square feet with an additional 550-square-foot unfinished basement ready for your personal touch. The basement is already plumbed and has HVAC ductwork in place, providing excellent potential for future expansion. The main level features a spacious living room, kitchen, dining area, and half bath, while both bedrooms and a full bath are located upstairs. An attached one-car garage offers added convenience and storage.Enjoy the private back porch and patio overlooking undeveloped land, providing a peaceful setting with added privacy and no rear neighbors.Designed for easy, low-maintenance living, the HOA covers lawn care, water, sewer, and exterior maintenance, while providing access to outstanding community amenities including a swimming pool, basketball court, and tennis courts. Conveniently located just minutes from ETSU, Johnson City Medical Center, the VA, shopping, dining, and I-26, this condo offers comfort, convenience, and room to grow. Buyer/buyer's agent to verify all information.
Property Features
Property Type: Residential - Condominium
Basement: Concrete, Plumbed, Unfinished
Basement: Yes
Cooling: Heat Pump
Heating: Electric, Heat Pump
Home Style: PUD
Lot Size: 0.14 Acres
Roof Type: Shingle
Stories: 2.0
Year Built: 2007
Feature Descriptions
Appliances: Dishwasher, Disposal, Microwave, Range, Refrigerator
Association Amenities: Landscaping
Community Features: Sidewalks
Days on Site: 4
Exterior: Tennis Court(s)
Exterior: Vinyl Siding
Flooring: Carpet, Ceramic Tile, Laminate
Hoa Fee: 300
Interior: Rough in Bath
Laundry: Electric Dryer Hookup, Washer Hookup
Parcel Id: 055j D 031.00
Parking: Asphalt, Attached, Garage Door Opener
Pool: Community, In Ground
Rooms Total: 5
Sewer: Public Sewer
Swimming Pool: Yes
Topography: Level
Utilities: Electricity Connected, Sewer Connected, Water Connected, Cable Connected
Water: Public
Windows: Insulated Windows
Zoning: Residential
Local Schools
High School: Science Hill
Middle School: Indian Trail
Elementary School: Mountain View
Listed By / Shown By
Listed By
Agency Name: Hurd Realty, LLC
Agency Phone: 423-491-8335
Shown By
Agent Name: Tina Singleton
Agent Phone: (423) 741-3801
Agency Title: Crye-Leike Real Estate Services

Source: Tennesse Virginia MLS
Estimate Your Payment
Estimated Payment
$ 452.94 per month $400.46 Principal & Interest $0.00 Property Tax (data not provided by mls) $52.48 Homeowner's InsuranceChange Payment Information
Privacy Policy / DMCA Notice / ADA Accessibility


This site is hosted, designed and copyright
© 1994 - 2026 by
Delta Media Group, Inc. -- Patent Pending --
514 Pilgrim Court, Unit B | MLS# 9998100
This condo located at 514 Pilgrim Court, Unit B, Johnson City, TN 37601 is currently listed for sale with an asking price of $179,934. This property was built in 2007 and has 2 bedrooms and 1 full and 1 partial baths with 1100 sq. ft. Pilgrim Court, Unit B is located in the Plymouth Rock subdivision. Search Plymouth Rock real estate on tinasingleton.crye-leike.com today.