Tina Singleton

BEDS4
BATHS3 full
SQUARE FEET2,796
MLS#9998234
STATUSActive
PROPERTY TYPEResidential - Single Family
SUBDIVISIONPleasant Hills
NEIGHBORHOOD403 - Bloomingdale Crown Col Windrid
Property Description
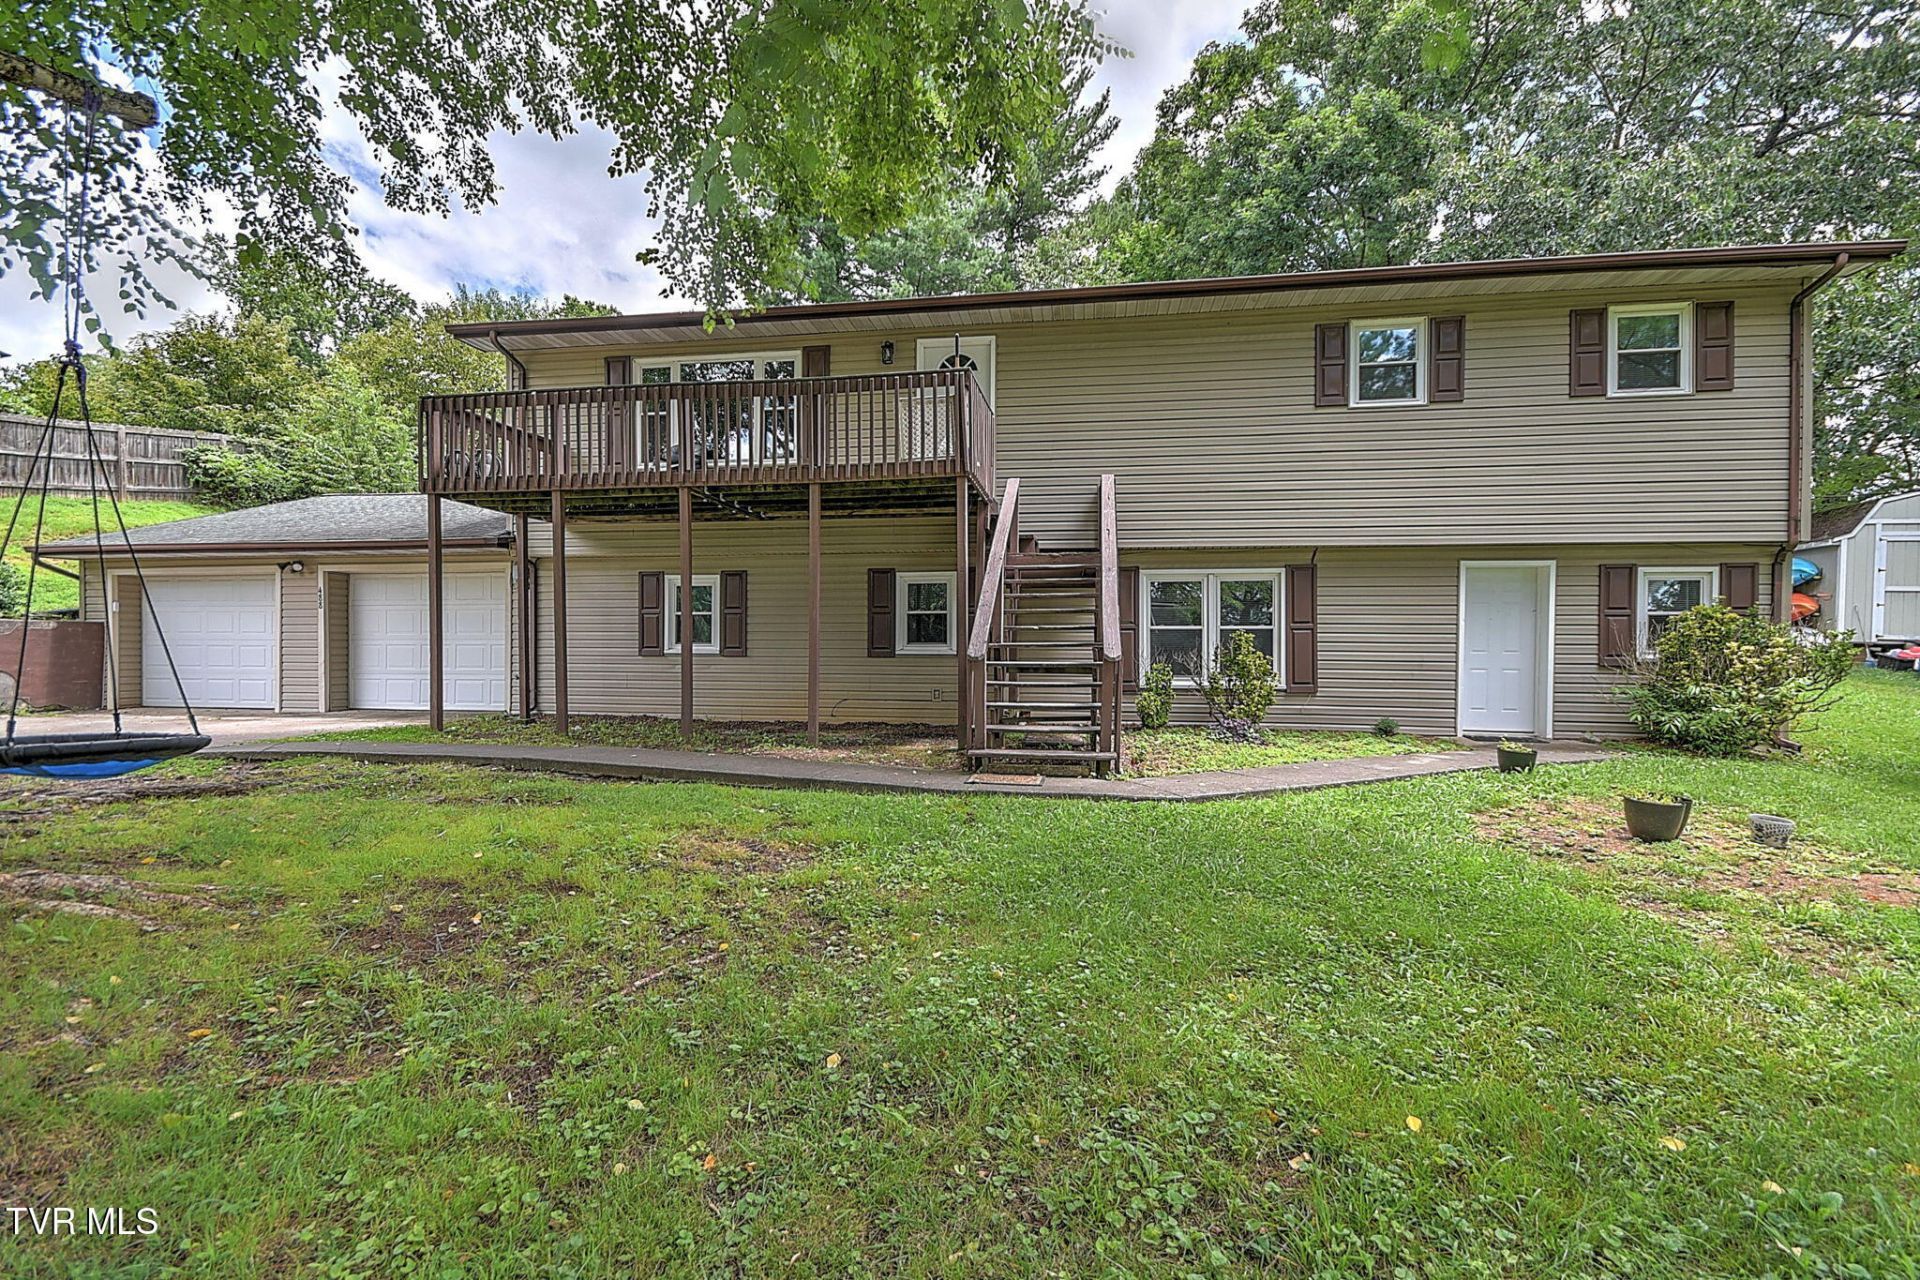
Enjoy mountain views in every direction from this spacious hilltop home offering plenty of room for multi-generational living or entertaining. A large family room is the focal point for relaxing or entertaining, and plenty of bedroom space provides room for large families, a home office, or hobby space!Recent updates throughout the home include all-new LVP and vinyl flooring, fresh interior paint, new countertops, a new dishwasher, updated lighting in the kitchen, downstairs hallway, bathroom, garage, porch, and motion-sensor lighting outside the garage. The garage floor has also been freshly painted.Outdoor living is a highlight with a front deck, two rear decks (one covered), a level backyard, and an attached two-car garage. The kitchen appliances, including the refrigerator, electric range, and dishwasher, all convey. The upper level is served by HVAC, while the lower level includes baseboard heat, a standalone A/C unit, dehumidifier, and sump pump.This move-in-ready home combines beautiful mountain views, flexible living space, and numerous updates--don't miss your opportunity to make it yours! Buyer/buyer's agent to verify all info.
Property Features
Property Type: Residential - Single Family
Basement: Finished, Interior Entry
Basement: Yes
Cooling: Central Air
Garage: 2 car attached
Heating: Baseboard, Central, Electric
Home Style: Raised Ranch
Lot Size: 0.36 Acres
Roof Type: Shingle
Stories: 2.0
Year Built: 1982
Feature Descriptions
Appliances: Convection Oven, Dishwasher
Community Features: Sidewalks
Days on Site: 2
Exterior: Vinyl Siding
Fencing: Front Yard
Flooring: Luxury Vinyl, Vinyl
Interior: Primary Downstairs, Eat-in Kitchen, Kitchen/Dining Combo
Lot Dimensions: 100 X 150
Parcel Id: 014k C 018.00
Parking: Attached, Concrete, Garage Door Opener
Rooms Total: 9
Sewer: Public Sewer
Topography: Level, Sloped
Utilities: Sewer Connected, Water Connected, Cable Connected
Water: Public
Windows: Window Treatments
Zoning: R 1
Local Schools
High School: West Ridge
Middle School: Ketron
Elementary School: Kingsley
Listed By / Shown By
Listed By
Agency Name: KW Johnson City
Agency Phone: 423-433-6500
Shown By
Agent Name: Tina Singleton
Agent Phone: (423) 741-3801
Agency Title: Crye-Leike Real Estate Services

Source: Tennesse Virginia MLS
Estimate Your Payment
Estimated Payment
$ 931.38 per month $823.46 Principal & Interest $0.00 Property Tax (data not provided by mls) $107.92 Homeowner's InsuranceChange Payment Information
Privacy Policy / DMCA Notice / ADA Accessibility


This site is hosted, designed and copyright
© 1994 - 2026 by
Delta Media Group, Inc. -- Patent Pending --
488 Rainbow Circle | MLS# 9998234
This single family home located at 488 Rainbow Circle, Kingsport, TN 37660 is currently listed for sale with an asking price of $370,000. This property was built in 1982 and has 4 bedrooms and 3 full baths with 2796 sq. ft. Rainbow Circle is located in the Pleasant Hills subdivision. Search Pleasant Hills real estate on tinasingleton.crye-leike.com today.