Tina Singleton

BEDS4
BATHS3 full 1 partial
SQUARE FEET3,580
MLS#9997392
STATUSActive
PROPERTY TYPEResidential - Single Family
SUBDIVISIONNot In Subdivision
NEIGHBORHOOD506 - Wise County
Property Description
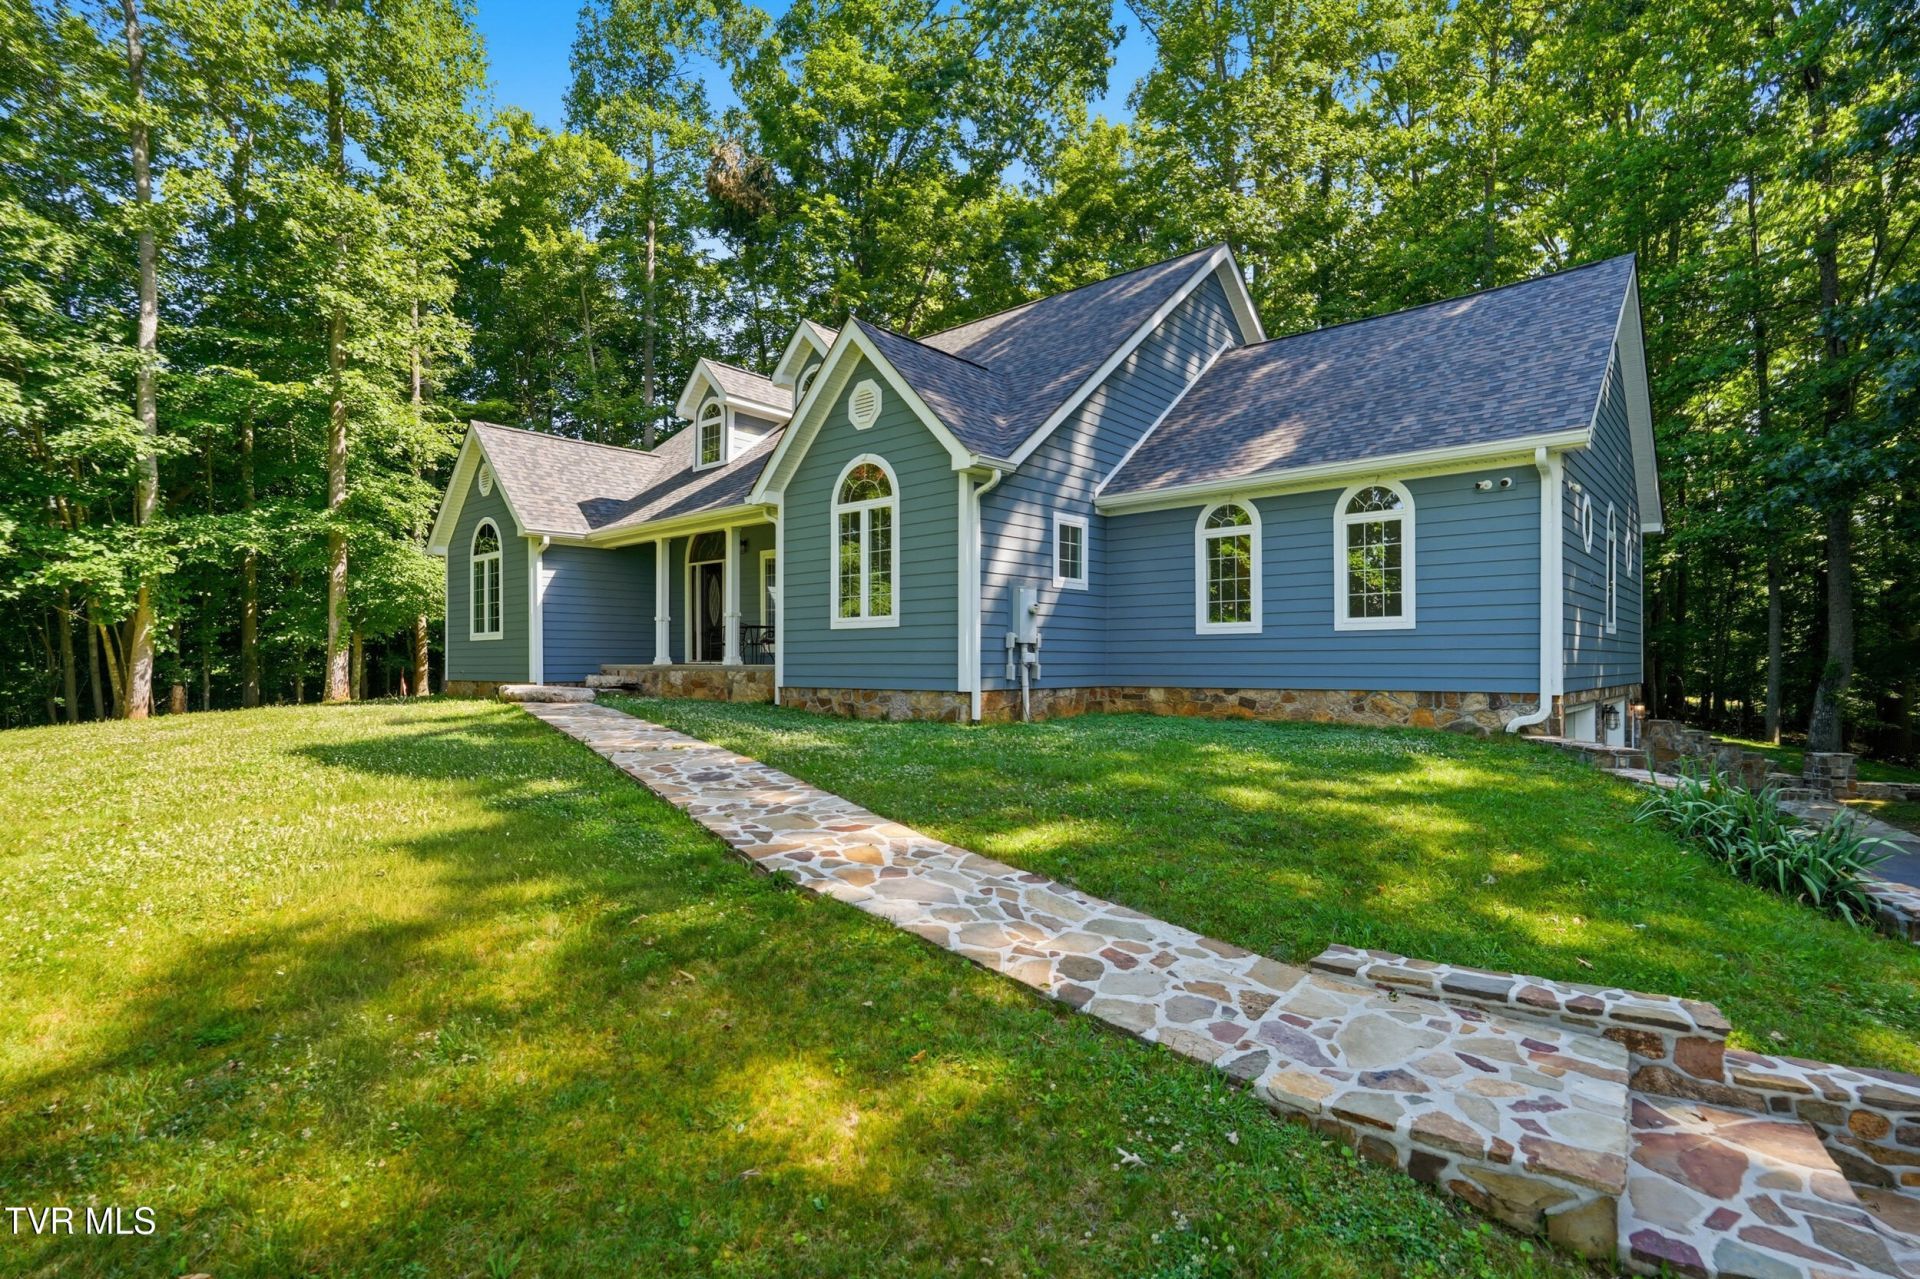
Mountain Living with the Perfect Balance of Privacy and Convenience. Nestled among mature trees and surrounded by nature, this stunning home offers the peaceful mountain lifestyle you've been dreaming of while remaining just minutes from town. Enjoy breathtaking views, abundant privacy, and a beautifully maintained property designed for comfort and relaxation. From the welcoming front porch to the spacious yard and serene wooded surroundings, every detail invites you to slow down and enjoy the beauty of the outdoors. The home's attractive architecture, generous living spaces, and picturesque setting make it ideal for both everyday living and entertaining. Whether you're enjoying your morning coffee on the porch, taking in the mountain scenery, or simply appreciating the quiet surroundings, this property truly has it all. This is a rare opportunity to enjoy the best of mountain living without sacrificing access to shopping, dining, schools, and everyday amenities. Step inside and prepare to be impressed. The inviting two-story foyer welcomes you through a stunning solid wood entry door with beautiful glass accents. Elegant tile flooring and a grand wooden staircase create a warm first impression, drawing you into the heart of the home. The foyer opens into a spectacular two-story great room that truly lives up to its name. Gleaming Australian cypress hardwood floors, soaring old growth wormy chestnut wood-planked ceilings, and an impressive floor-to-ceiling stone fireplace combine to create a space that is both dramatic and cozy. Natural light pours through the French doors and oversized windows, bringing the beauty of the outdoors inside. The stone fireplace serves as the perfect centerpiece for gathering with family and friends on cool mountain evenings, while the open design allows views to the second-floor overlook above. The thoughtful kitchen layout creating both convenience and efficiency for the home chef Two main-level primary suites offer the convenience of one-level living while serving as a true private retreat. Soaring vaulted ceilings create an open and airy atmosphere, while the beautiful arched window fills the room with natural light and peaceful views. Upstairs, you'll discover a thoughtfully designed second level where every square foot is put to good use. With two generously sized bedrooms, there's plenty of space for family, guests, hobbies, or even a home office. The bathroom features tile flooring and conveniently located to serve the upper level. The outdoor living spaces are just as impressive as the interior. Step outside onto the covered and fully screened back porch, the perfect place to enjoy your morning coffee, listen to the sounds of nature, or unwind after a long day. You'll find a spacious multilevel deck ideal for grilling, entertaining guests etc. The two-car garage is conveniently located beneath the home, providing ample room for vehicles, tools, outdoor equipment, and additional storage. Speaking of flexibility, the expansive unfinished basement offers endless possibilities. Whether you envision a home theater, game room, workshop this blank canvas is ready for your personal touch. Need even more room!?! The nearly 600 square foot room adjacent the kitchen can become whatever your heart desires--a home office, crafting area, playroom, media room, gym etc. And perhaps best of all, many of the major updates have already been completed for you. With new siding and new windows installed in 2024; new roof May of 2026 you can enjoy peace of mind knowing some of the home's most important improvements are already in place. Space, flexibility, privacy, and major updates--what's not to love? This mountain retreat truly offers the best of both worlds: a peaceful setting surrounded by nature with all the room you need to create the lifestyle you've always wanted. Buyers and buyers agents to verify all information contained in this listing. Subject to errors and omissions.
Property Features
Property Type: Residential - Single Family
Basement: Block, Concrete, Garage Door, Partial Heat, Unfinished, Walk-Out Access, See Remarks
Basement: Yes
Cooling: Ceiling Fan(s), Central Air, Heat Pump
Fireplaces: 1
Garage: 2
Heating: Central, Fireplace(s), Forced Air, Heat Pump, Oil
Home Style: Cape Cod
Lot Size: 3.31 Acres
Roof Type: Composition, Shingle, Other
Stories: 2.0
Year Built: 2000
Feature Descriptions
Appliances: Built-In Electric Oven, Cooktop, Dishwasher, Microwave, Refrigerator, Other, See Remarks
Association Amenities: Landscaping
Days on Site: 23
Exterior: Other, See Remarks
Exterior: Stone, Stone Veneer, Wood Siding, Other, See Remarks
Fireplace: Great Room, Masonry, Stone
Flooring: Ceramic Tile, Hardwood, Plank, Other, See Remarks
Foundation: Block, See Remarks
Interior: Primary Downstairs, Balcony, Built-in Features, Central Vacuum, Eat-in Kitchen, Open Floorplan, Solid Surface Counters, Walk-In Closet(s), Other, See Remarks
Laundry: Electric Dryer Hookup, Washer Hookup
Lot Dimensions: 3.311 Acres
Parcel Id: 034930
Parking: Driveway, Asphalt, Garage Door Opener
Rooms Total: 13
Sewer: Private Sewer
Special View Info: Mountain(s)
Topography: Mountainous, Sloped, Wooded
Utilities: Cable Connected, Underground Utilities
Water: Public
Windows: Double Pane Windows, Insulated Windows, Skylight(s)
Zoning: Residential
Local Schools
High School: Union
Middle School: Union
Elementary School: Union
Listed By / Shown By
Listed By
Agency Name: Century 21 Bennett & Edwards
Agency Phone: 276-328-0034
Shown By
Agent Name: Tina Singleton
Agent Phone: (423) 741-3801
Agency Title: Crye-Leike Real Estate Services

Source: Tennesse Virginia MLS
Estimate Your Payment
Estimated Payment
$ 1,956.73 per month $1,730.01 Principal & Interest $0.00 Property Tax (data not provided by mls) $226.72 Homeowner's InsuranceChange Payment Information
Privacy Policy / DMCA Notice / ADA Accessibility


This site is hosted, designed and copyright
© 1994 - 2026 by
Delta Media Group, Inc. -- Patent Pending --
4714 Powell Valley Road | MLS# 9997392
This single family home located at 4714 Powell Valley Road, Big Stone Gap, VA 24219 is currently listed for sale with an asking price of $777,333. This property was built in 2000 and has 4 bedrooms and 3 full and 1 partial baths with 3580 sq. ft. Powell Valley Road is located in the Not In Subdivision subdivision. Search Not In Subdivision real estate on tinasingleton.crye-leike.com today.