
BEDS2
BATHS3 full
SQUARE FEET2,128
MLS#10001355
STATUSActive
PROPERTY TYPEResidential - Single Family
SUBDIVISIONNot Listed
NEIGHBORHOOD410 - City-EastIndian SpringsIndia
Property Description
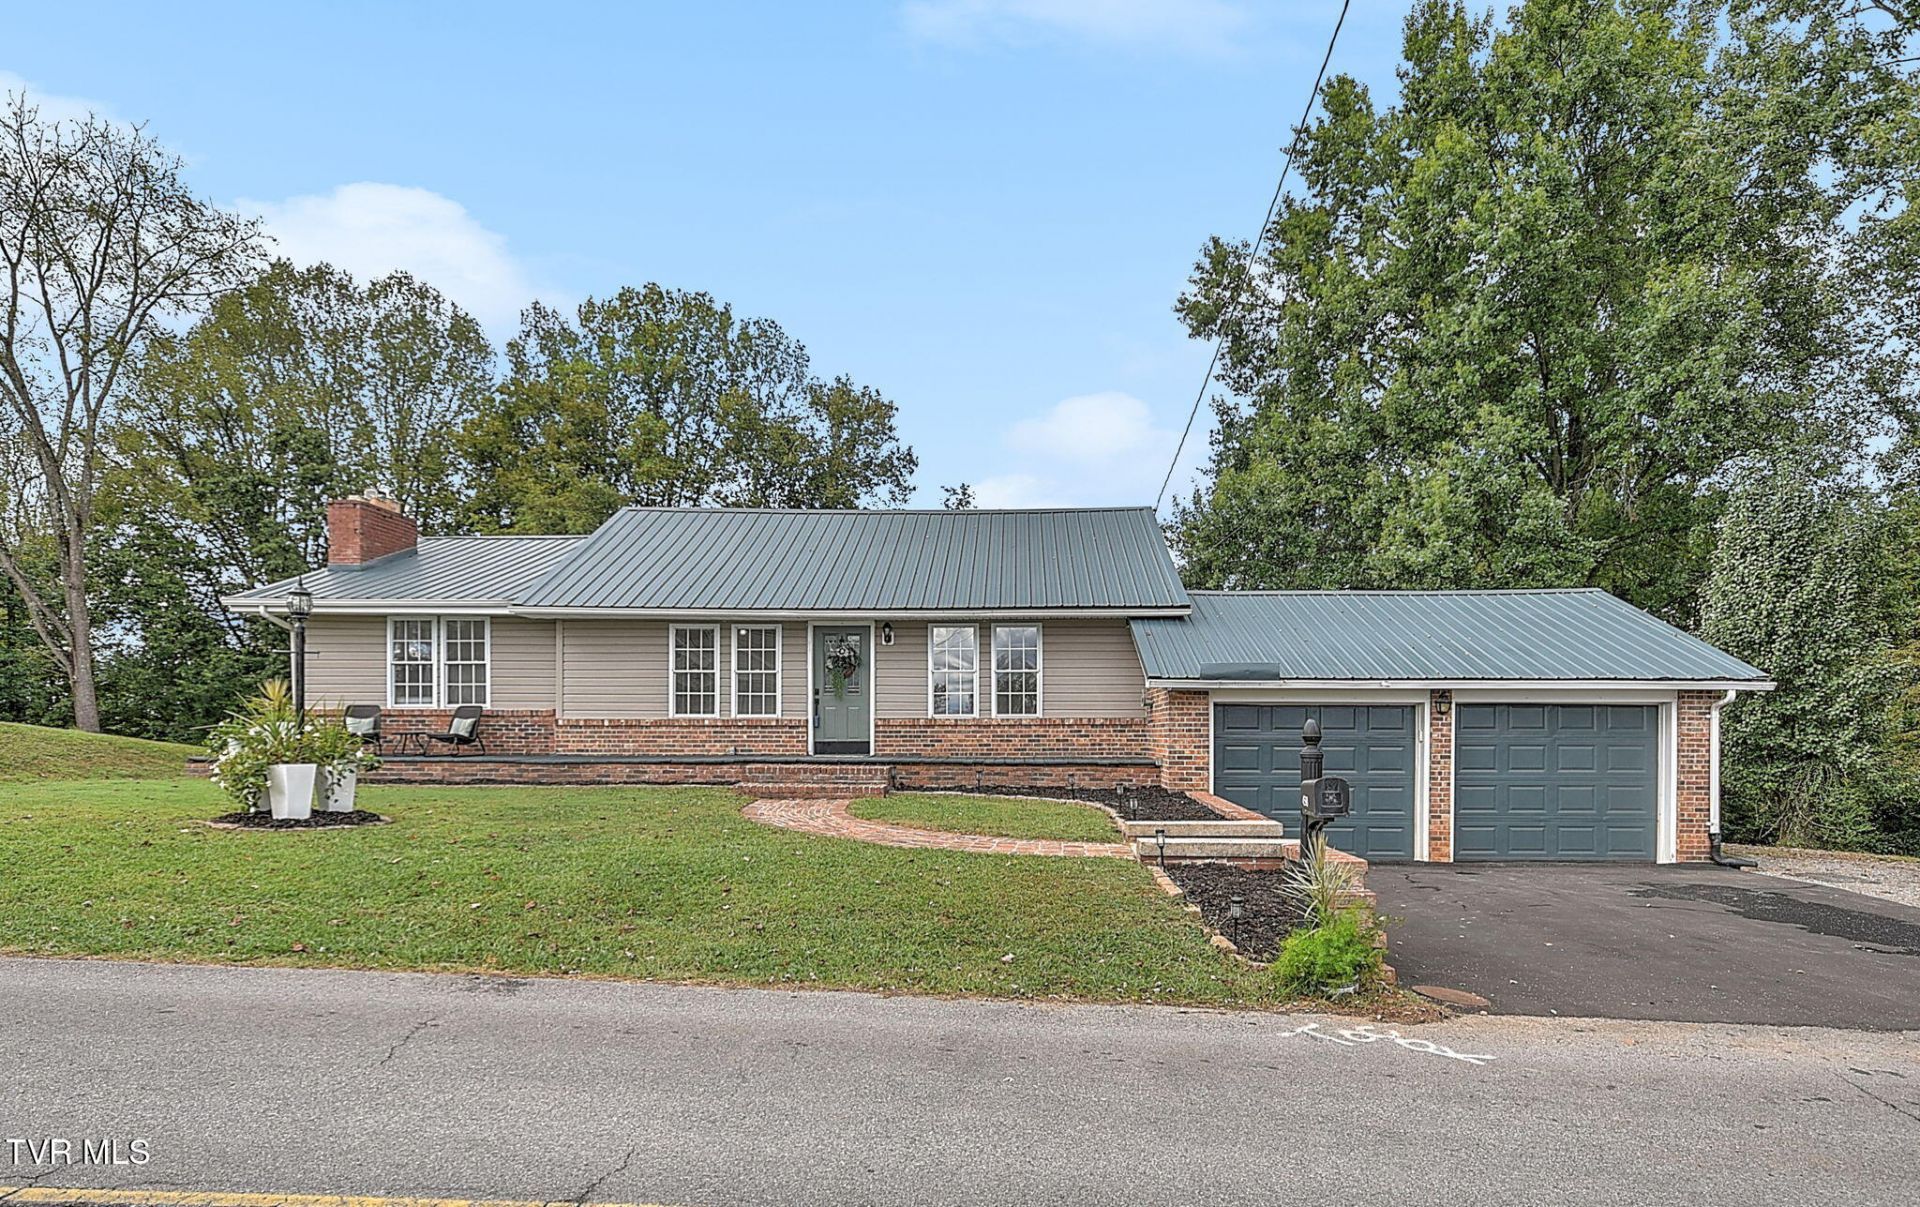
Welcome to 4598 Old Stage Rd, a beautifully remodeled 2 or 3 bedroom, 3 bath brick ranch. Situated on over an acre, this property provides a peaceful setting with incredible mountain views overlooking the gorgeous pool and spacious deck-perfect for relaxing or entertaining. Inside you'll find a bonus room that offers additional living space, perfect for office ,guest room , or nursery. The partially finished downstairs also allows for additional flexible living area, including a 3rd full bathroom. The many upgrades include new HVAC, water heater, carpet ,Samsung appliances and blacktop driveway.Buyer/agent to verify all information.
Property Features
Property Type: Residential - Single Family
Basement: Yes
Basement: Block, Full, Heated
Cooling: Ceiling Fan(s), Heat Pump
Fireplaces: 1
Garage: 2
Heating: Fireplace(s), Heat Pump
Home Style: Ranch
Lot Size: 1.47 Acres
Roof Type: Metal
Stories: 1.0
Year Built: 1948
Feature Descriptions
Appliances: Dishwasher, Electric Range, Microwave, Refrigerator
Association Amenities: Landscaping
Exterior: Brick
Exterior: Balcony
Fencing: Back Yard
Fireplace: Gas Log, Living Room
Flooring: Carpet, Ceramic Tile, Hardwood
Interior: Kitchen Island
Laundry: Electric Dryer Hookup, Washer Hookup
Lot Dimensions: see acreage
Parcel Id: 047m A 004.00 & 047m A 003.00
Parking: RV Access/Parking, Driveway, Concrete
Pool: Above Ground
Rooms Total: 8
Sewer: Septic Tank
Special View Info: Mountain(s)
Structures: Outbuilding, Pergola, Shed(s)
Swimming Pool: Yes
Topography: Level, Part Wooded
Utilities: Electricity Connected, Water Connected, Cable Connected
Water: Public
Windows: Insulated Windows
Zoning: R 1
Local Schools
High School: West Ridge
Middle School: Sullivan Central Middle
Elementary School: Indian Springs
Listed By / Shown By
Listed By
Agency Name: Turn Key Realty, LLC
Agency Phone: 423-268-0181
Shown By
Agent Name: Tina Singleton
Agent Phone: (423) 741-3801
Agency Title: Crye-Leike Real Estate Services

Source: Tennesse Virginia MLS
Estimate Your Payment
Estimated Payment
$ 1,057.24 per month $934.74 Principal & Interest $0.00 Property Tax (data not provided by mls) $122.50 Homeowner's Insurance
4598 Old Stage Road | MLS# 10001355
This single family home located at 4598 Old Stage Road, Kingsport, TN 37664 is currently listed for sale with an asking price of $420,000. This property was built in 1948 and has 2 bedrooms and 3 full baths with 2128 sq. ft. Old Stage Road is located in the Not Listed subdivision. Search Not Listed real estate on tinasingleton.crye-leike.com today.