Tina Singleton

BEDS4
BATHS3 full
SQUARE FEET1,956
MLS#9994853
STATUSActive
PROPERTY TYPEResidential - Single Family
SUBDIVISIONNot In Subdivision
NEIGHBORHOOD502 - Smyth County
Property Description
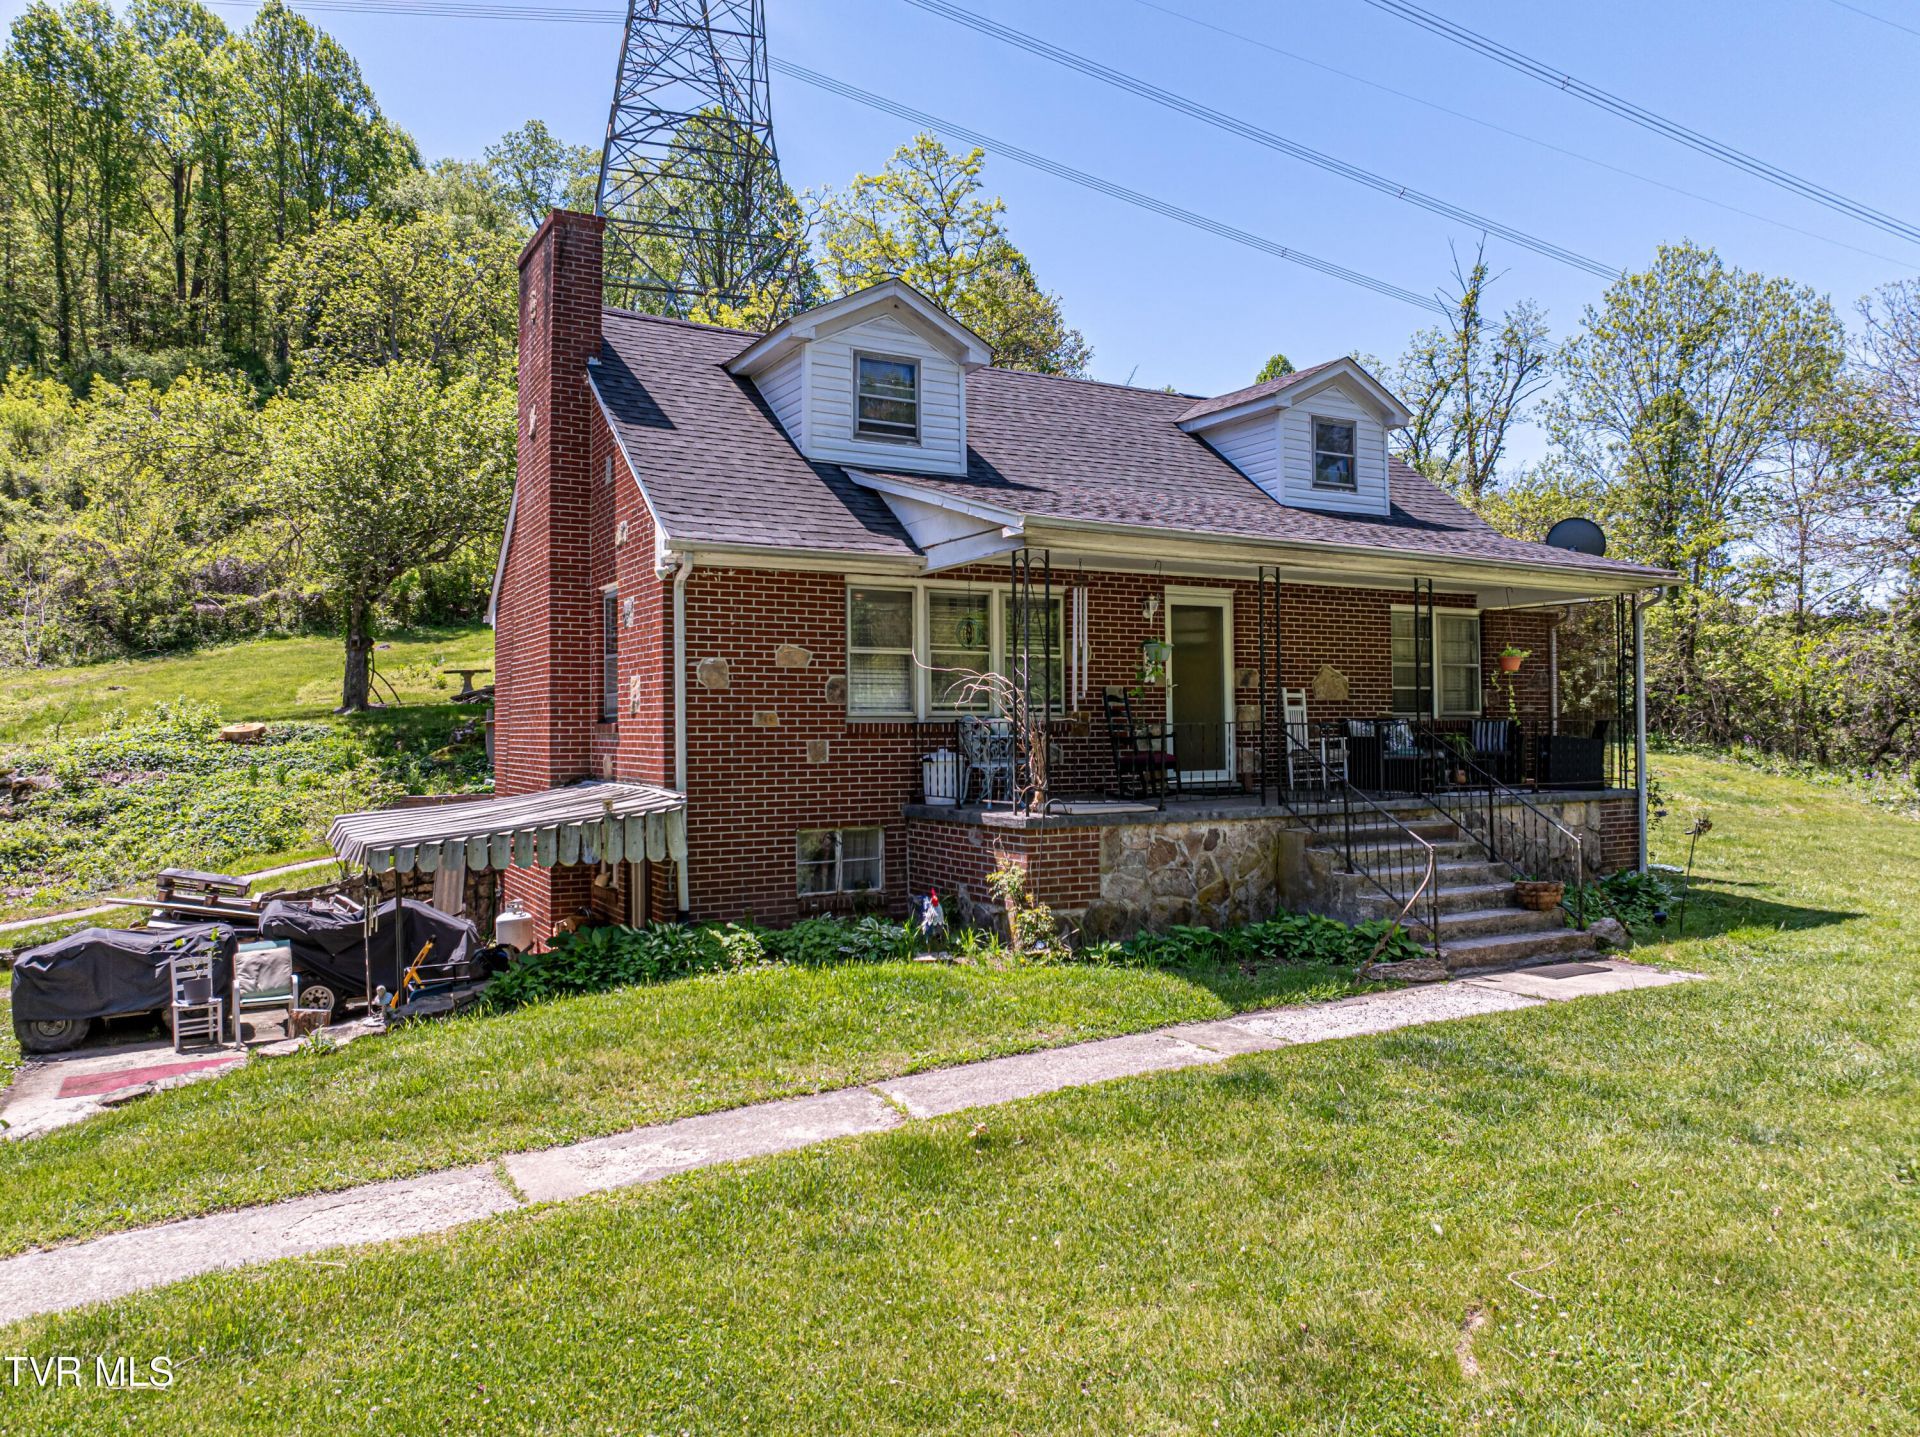
****PRICE IMPROVEMENT**** Don't miss your chance! Tucked away in the county just minutes from Hungry Mother State Park, this spacious 4-bedroom home offers the perfect blend of privacy and natural beauty on 7.66 acres. Inside, you'll find a well-designed layout with a full bathroom on each of the three levels. The main level features hardwood floors and a warm, inviting living space that flows into the kitchen, complete with newer appliances. With a dedicated office or storage area, there's plenty of room to work from home, stay organized, or create a hobby space. The multi-level design offers flexibility for a variety of living arrangements. Outside, enjoy the peace and quiet of country living with room to roam or simply take in the scenic surroundings with 7.66 acres of peaceful countryside and two storage sheds for added functionality--perfect for tools, equipment, or outdoor gear. Whether you're looking to spread out, start a mini homestead, plant a garden, or simply enjoy the quiet surroundings, this property delivers it all--just a short drive from one of Southwest Virginia's most popular destinations. If you've been searching for acreage, this one is worth a look.
Property Features
Property Type: Residential - Single Family
Basement: Partially Finished
Basement: Yes
Cooling: Heat Pump
Heating: Heat Pump, Wood Stove
Home Style: Traditional
Lot Size: 7.66 Acres
Roof Type: Shingle
Stories: 3.0
Year Built: 1970
Feature Descriptions
Appliances: Dishwasher, Dryer, Electric Range, Refrigerator, Washer
Days on Site: 83
Exterior: Brick
Fireplace: Wood Burning Stove
Flooring: Hardwood, Laminate
Laundry: Electric Dryer Hookup, Washer Hookup
Lot Dimensions: 7.66 Acres
Parcel Id: 46-A-38 155055
Parking: Gravel
Rooms Total: 8
Sewer: Septic Tank
Structures: Outbuilding
Topography: Level, Rolling Slope
Utilities: Electricity Connected, Water Connected, Cable Connected
Water: Well
Windows: Insulated Windows
Zoning: A/R
Local Schools
High School: Marion
Middle School: Marion
Elementary School: Marion
Listed By / Shown By
Listed By
Agency Name: Highlands Real Estate Sea Glass
Agency Phone: 276-676-2221
Shown By
Agent Name: Tina Singleton
Agent Phone: (423) 741-3801
Agency Title: Crye-Leike Real Estate Services

Source: Tennesse Virginia MLS
Estimate Your Payment
Estimated Payment
$ 754.54 per month $667.11 Principal & Interest $0.00 Property Tax (data not provided by mls) $87.43 Homeowner's InsuranceChange Payment Information
Privacy Policy / DMCA Notice / ADA Accessibility


This site is hosted, designed and copyright
© 1994 - 2026 by
Delta Media Group, Inc. -- Patent Pending --
431 Mitchell Valley Drive | MLS# 9994853
This single family home located at 431 Mitchell Valley Drive, Marion, VA 24354 is currently listed for sale with an asking price of $299,750. This property was built in 1970 and has 4 bedrooms and 3 full baths with 1956 sq. ft. Mitchell Valley Drive is located in the Not In Subdivision subdivision. Search Not In Subdivision real estate on tinasingleton.crye-leike.com today.