Tina Singleton

BEDS3
BATHS1 full 1 partial
SQUARE FEET1,629
MLS#9991515
STATUSActive
PROPERTY TYPEResidential - Single Family
SUBDIVISIONNot In Subdivision
NEIGHBORHOOD411 - AirportFall CrkCooks Valley
Property Description
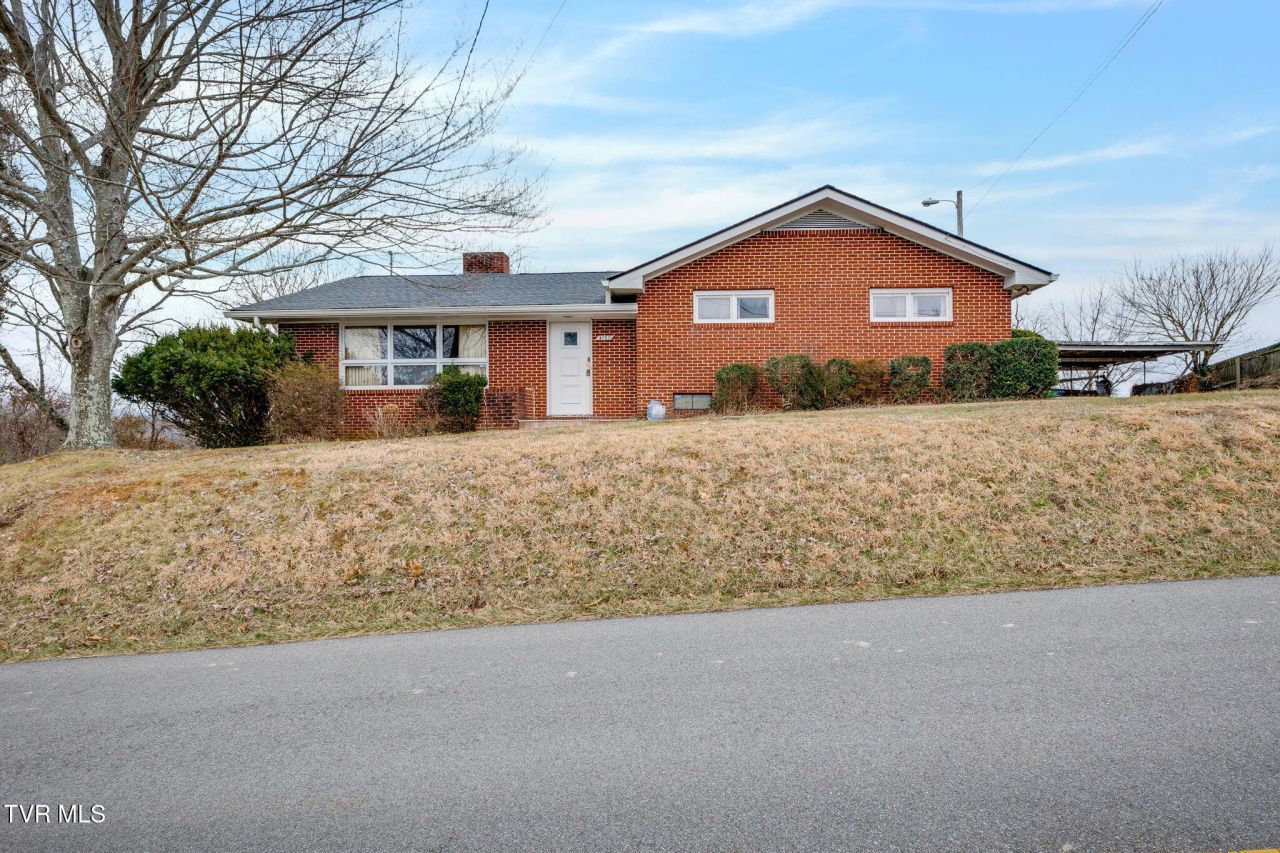
Spectacular Million Dollar views from Front and Back Of this all Brick Home Located on a 1.23 Acre Corner Lot in a Very Convenient Kingsport City Location, Land could be divided into lots with city utilities in place already'This home offers 3 or 4 Bedrooms, and 1 full Bathroom and a half Bathroom on main level with a separate Shower Downstairs in the basement. Large Living Room with Gas Log Fireplace and a 2nd Gas Fireplace in Kitchen/Dining Room, Some Newer Appliances, Original Hardwood Flooring Through-out the home, Downstairs could be finished but is currently unfinished, Newer Architectural Shingle Roof and Newer Guttering, This home Needs some TLC but is priced Reflecting any updates/improvements Needed, Buyer to verify all Information.
Property Features
Property Type: Residential - Single Family
Basement: Concrete, Crawl Space, Unfinished, Walk-Out Access, Workshop
Basement: Yes
Cooling: Other
Fireplaces: 2
Heating: Fireplace(s), Natural Gas
Home Style: Ranch
Lot Size: 1.23 Acres
Roof Type: Shingle
Year Built: 1953
Feature Descriptions
Appliances: Gas Range, Refrigerator
Carport Spaces: 2
Days on Site: 143
Exterior: Brick
Fireplace: Kitchen, Living Room
Flooring: Hardwood, Vinyl
Foundation: Block
Interior: Eat-in Kitchen, Entrance Foyer, Laminate Counters, Pantry
Laundry: Electric Dryer Hookup, Washer Hookup
Lot Dimensions: 240M X 490 IRR
Parcel Id: 062j F 027.00
Parking: Carport
Rooms Total: 8
Sewer: Public Sewer
Special View Info: Mountain(s)
Structures: Outbuilding
Topography: Level, Rolling Slope
Water: Public
Windows: Single Pane Windows, Storm Window(s)
Zoning: R 1B
Local Schools
High School: Dobyns Bennett
Middle School: Robinson
Elementary School: Johnson
Listed By / Shown By
Listed By
Agency Name: Southern Dwellings
Agency Phone: 423-343-4118
Shown By
Agent Name: Tina Singleton
Agent Phone: (423) 741-3801
Agency Title: Crye-Leike Real Estate Services

Source: Tennesse Virginia MLS
Estimate Your Payment
Estimated Payment
$ 490.86 per month $433.99 Principal & Interest $0.00 Property Tax (data not provided by mls) $56.88 Homeowner's InsuranceChange Payment Information
Privacy Policy / DMCA Notice / ADA Accessibility


This site is hosted, designed and copyright
© 1994 - 2026 by
Delta Media Group, Inc. -- Patent Pending --
4197 Skyland Drive | MLS# 9991515
This single family home located at 4197 Skyland Drive, Kingsport, TN 37664 is currently listed for sale with an asking price of $195,000. This property was built in 1953 and has 3 bedrooms and 1 full and 1 partial baths with 1629 sq. ft. Skyland Drive is located in the Not In Subdivision subdivision. Search Not In Subdivision real estate on tinasingleton.crye-leike.com today.