Tina Singleton

BEDS3
BATHS2 full
SQUARE FEET1,728
MLS#9997759
STATUSActive
PROPERTY TYPEResidential - Mobile Home
SUBDIVISIONNot In Subdivision
NEIGHBORHOOD411 - AirportFall CrkCooks Valley
Property Description
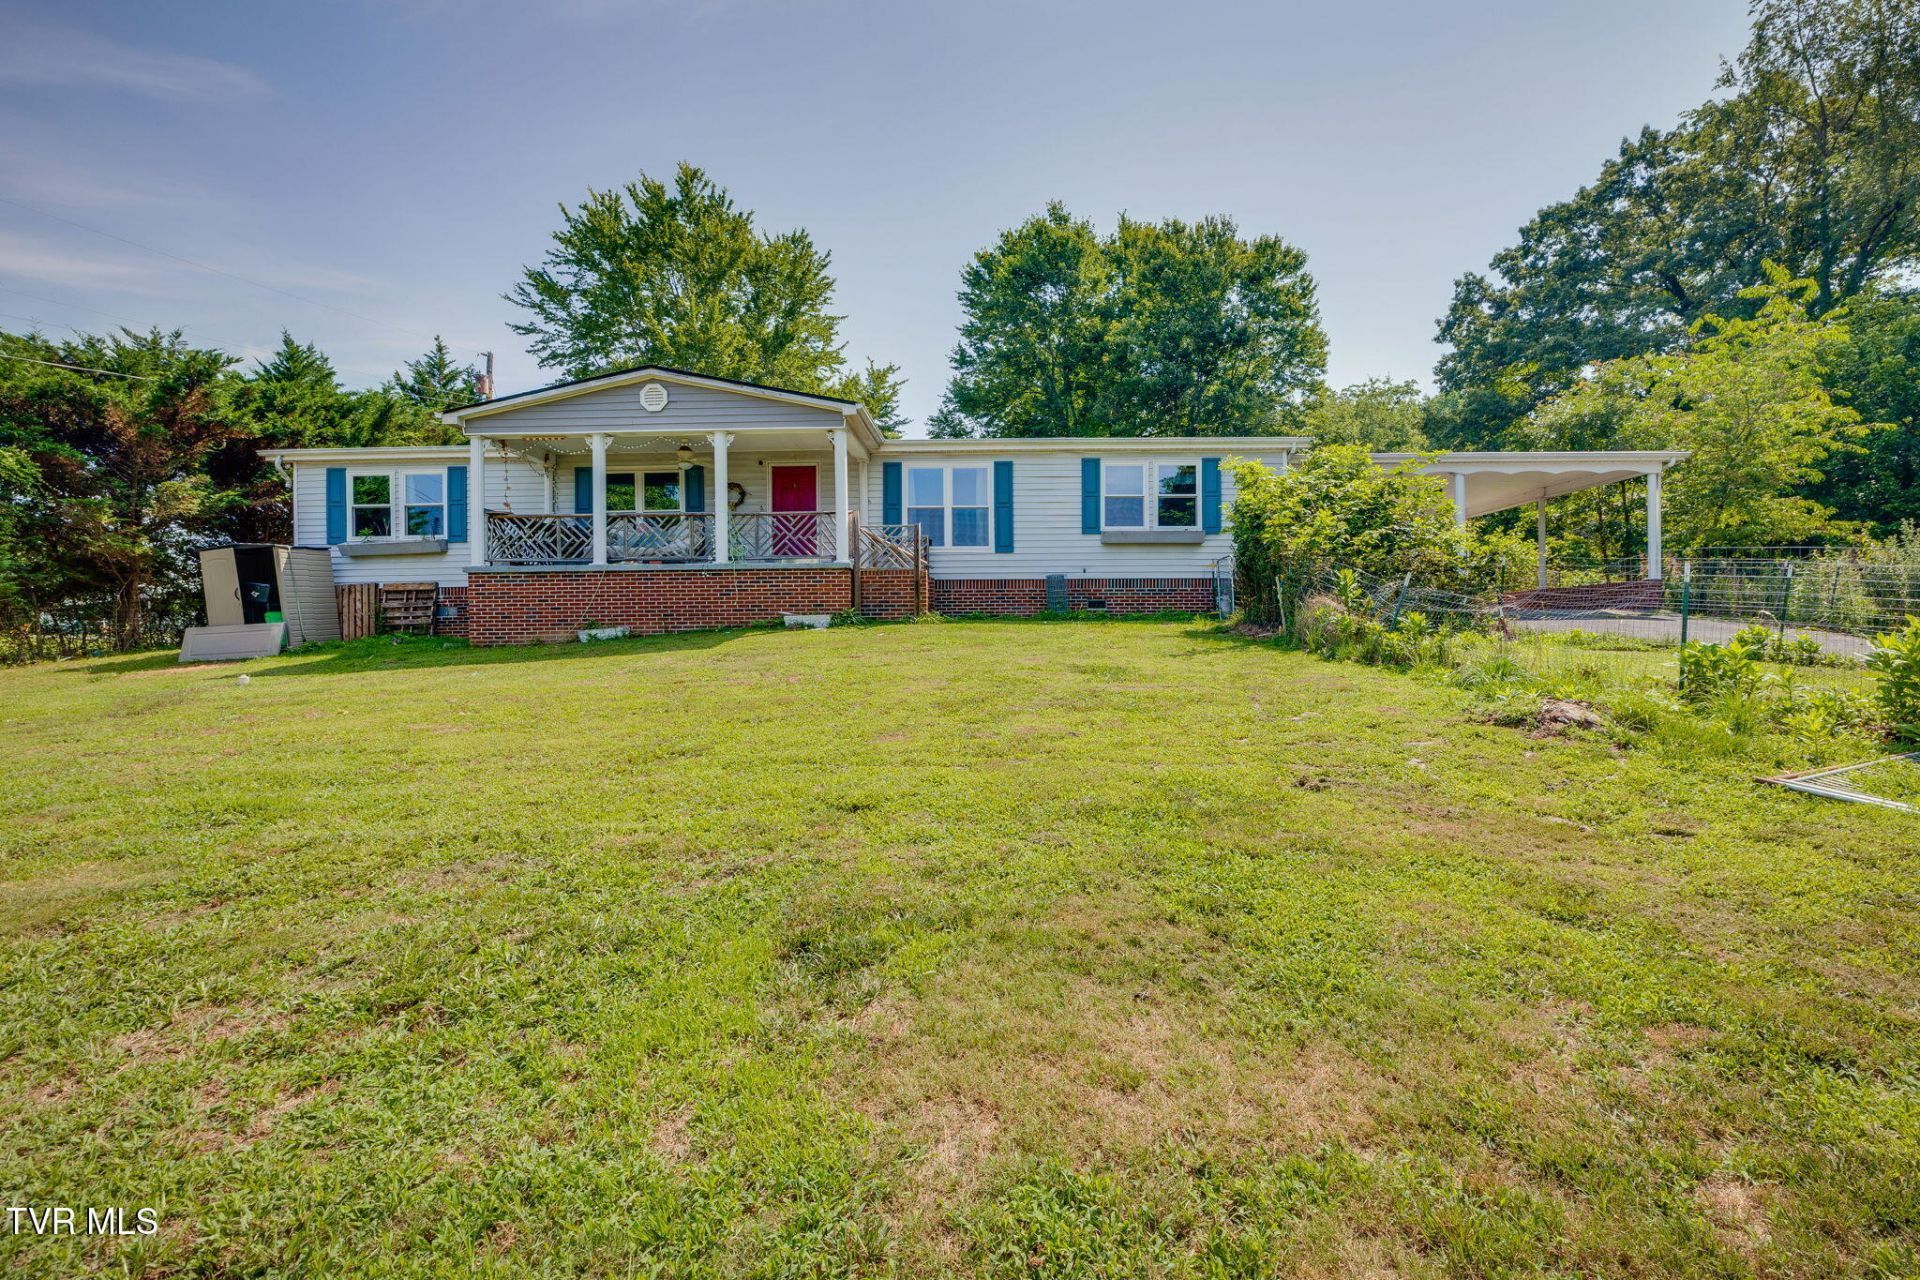
Enjoy peaceful country living in this spacious manufactured home offering over 1,700 square feet of comfortable living space. Featuring 3 bedrooms and 2 full bathrooms, this home provides a functional layout with plenty of room for family and guests. Situated on nearly 2 acres, the property offers endless possibilities for gardening, recreation, or simply enjoying the outdoors. Additional features include a convenient carport and multiple storage sheds, providing ample space for tools, equipment, and hobbies. With a great lot and plenty of room to spread out, this property is ready for you to make it your own!Buyer/Buyer's Agent to verify all information
Property Features
Property Type: Residential - Mobile Home
Basement: Crawl Space
Cooling: Central Air
Heating: Central, Heat Pump
Home Style: Ranch
Lot Size: 1.82 Acres
Roof Type: Shingle
Stories: 1.0
Year Built: 1985
Feature Descriptions
Appliances: Built-In Electric Oven, Cooktop, Refrigerator
Days on Site: 14
Exterior: Garden
Exterior: Brick, Vinyl Siding
Fencing: Back Yard, Front Yard
Fireplace: Living Room, Stone
Flooring: Laminate
Laundry: Electric Dryer Hookup, Washer Hookup
Lot Dimensions: see acreage
Parcel Id: 108 065.00
Parking: Driveway, Carport
Rooms Total: 6
Sewer: Septic Tank
Structures: Shed(s)
Topography: Level, Sloped
Water: Public
Windows: Double Pane Windows
Zoning: residential
Local Schools
High School: West Ridge
Middle School: Sullivan Central Middle
Elementary School: Holston
Listed By / Shown By
Listed By
Agency Name: CENTURY 21 Legacy Fort Henry
Agency Phone: 423-239-6112
Shown By
Agent Name: Tina Singleton
Agent Phone: (423) 741-3801
Agency Title: Crye-Leike Real Estate Services

Source: Tennesse Virginia MLS
Estimate Your Payment
Estimated Payment
$ 651.96 per month $576.42 Principal & Interest $0.00 Property Tax (data not provided by mls) $75.54 Homeowner's InsuranceChange Payment Information
Privacy Policy / DMCA Notice / ADA Accessibility


This site is hosted, designed and copyright
© 1994 - 2026 by
Delta Media Group, Inc. -- Patent Pending --
353 Center Drive | MLS# 9997759
This single family home located at 353 Center Drive, Blountville, TN 37617 is currently listed for sale with an asking price of $259,000. This property was built in 1985 and has 3 bedrooms and 2 full baths with 1728 sq. ft. Center Drive is located in the Not In Subdivision subdivision. Search Not In Subdivision real estate on tinasingleton.crye-leike.com today.