
BEDS2
BATHS2 full
SQUARE FEET1,426
MLS#10000813
STATUSActive
PROPERTY TYPEResidential - Single Family
SUBDIVISIONNot In Subdivision
NEIGHBORHOOD101 - Bristol VA (City)
Property Description
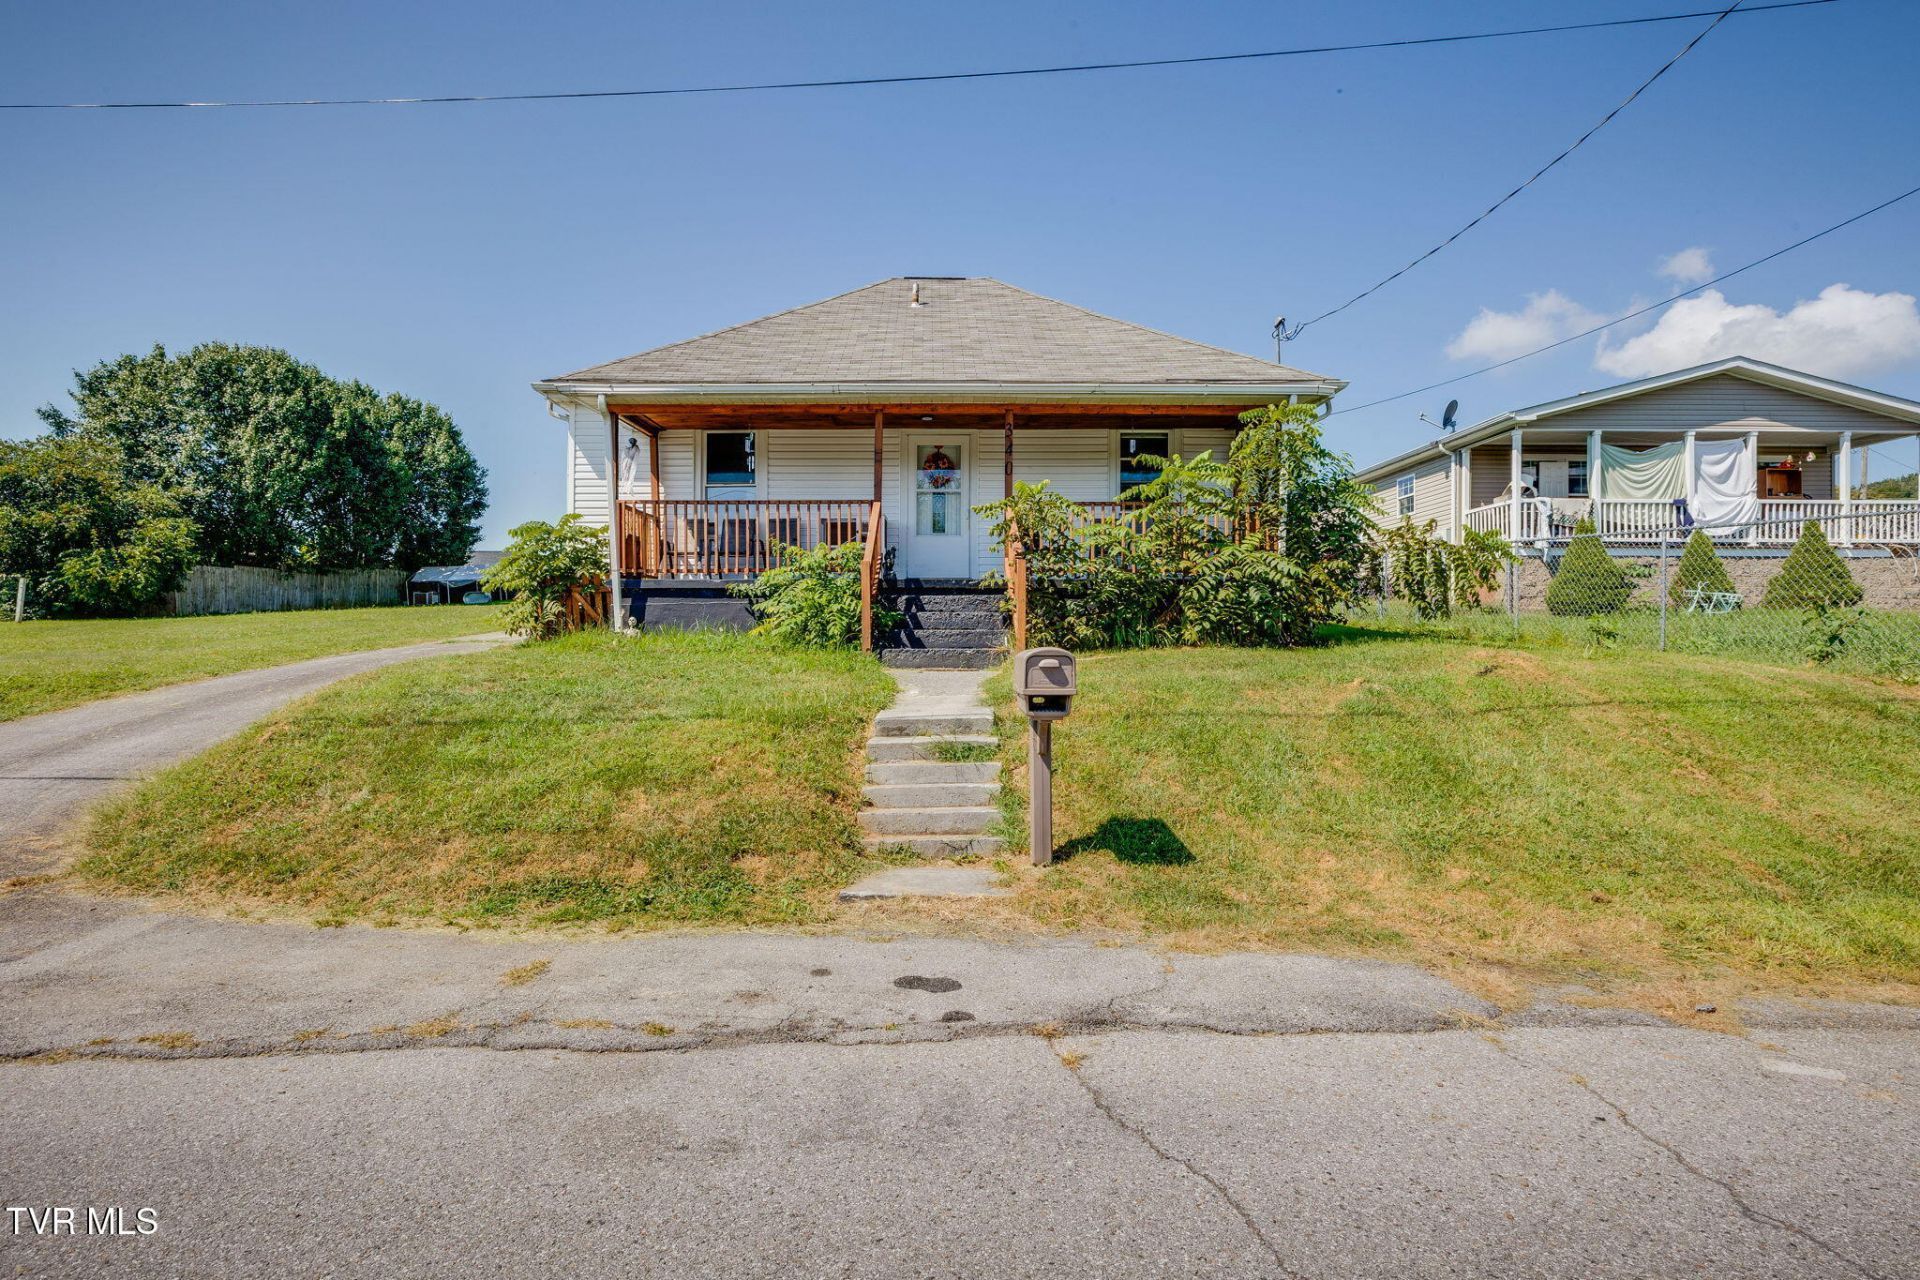
Welcome to 340 Page Street in Bristol, VA! Offering approximately 1426 square feet, this surprisingly spacious 2-bedroom, 2-bath home provides plenty of room for comfortable everyday living. The spacious kitchen features updated countertops and backsplash, while updated bathrooms and flooring add a fresh, welcoming feel throughout. Vinyl siding, approximately three years old, provides attractive, low-maintenance exterior appeal. An adjoining vacant lot is also included, giving you additional outdoor space, added privacy, and possibilities for future use. **Conveniently located with easy access to shopping, dining, schools, and all that Bristol has to offer**, this home puts everyday necessities within easy reach. With generous living space, thoughtful updates, a great location, and an extra lot, this property offers much more than you might expect from a 2-bedroom home! Motivated Sellers! Buyer/Buyers agent to verify all information. Some information may have been sourced from a third party. All information is deemed reliable but not guaranteed.
Property Features
Property Type: Residential - Single Family
Cooling: Central Air, Heat Pump
Heating: Electric, Heat Pump
Home Style: Ranch
Lot Size: 0.35 Acres
Roof Type: Shingle
Stories: 1.0
Year Built: 1940
Feature Descriptions
Appliances: Built-In Electric Oven, Cooktop, Refrigerator
Days on Site: 17
Exterior: Vinyl Siding
Flooring: Laminate
Foundation: Block
Laundry: Electric Dryer Hookup, Washer Hookup
Lot Dimensions: 110' x 132' x 110' x 132'
Parcel Id: 24 10 26b & 24 10 26c
Parking: Driveway
Rooms Total: 5
Sewer: Public Sewer
Structures: Outbuilding
Topography: Level
Utilities: Cable Available, Electricity Connected, Sewer Connected, Water Connected
Water: Public
Windows: Insulated Windows
Zoning: R
Local Schools
High School: Virginia
Middle School: Virginia
Elementary School: Van Pelt
Listed By / Shown By
Listed By
Agency Name: CENTURY 21 Legacy
Agency Phone: 423-282-1885
Shown By
Agent Name: Tina Singleton
Agent Phone: (423) 741-3801
Agency Title: Crye-Leike Real Estate Services

Source: Tennesse Virginia MLS
Estimate Your Payment
Estimated Payment
$ 516.03 per month $456.24 Principal & Interest $0.00 Property Tax (data not provided by mls) $59.79 Homeowner's Insurance
340 Page Street | MLS# 10000813
This single family home located at 340 Page Street, Bristol, VA 24201 is currently listed for sale with an asking price of $204,999. This property was built in 1940 and has 2 bedrooms and 2 full baths with 1426 sq. ft. Page Street is located in the Not In Subdivision subdivision. Search Not In Subdivision real estate on tinasingleton.crye-leike.com today.