Tina Singleton

BEDS3
BATHS2 full 1 partial
SQUARE FEET1,870
MLS#10002179
STATUSActive
PROPERTY TYPEResidential - Mobile Home
SUBDIVISIONJackson Heights
NEIGHBORHOOD407 - Col Heights to Fordtown
Property Description
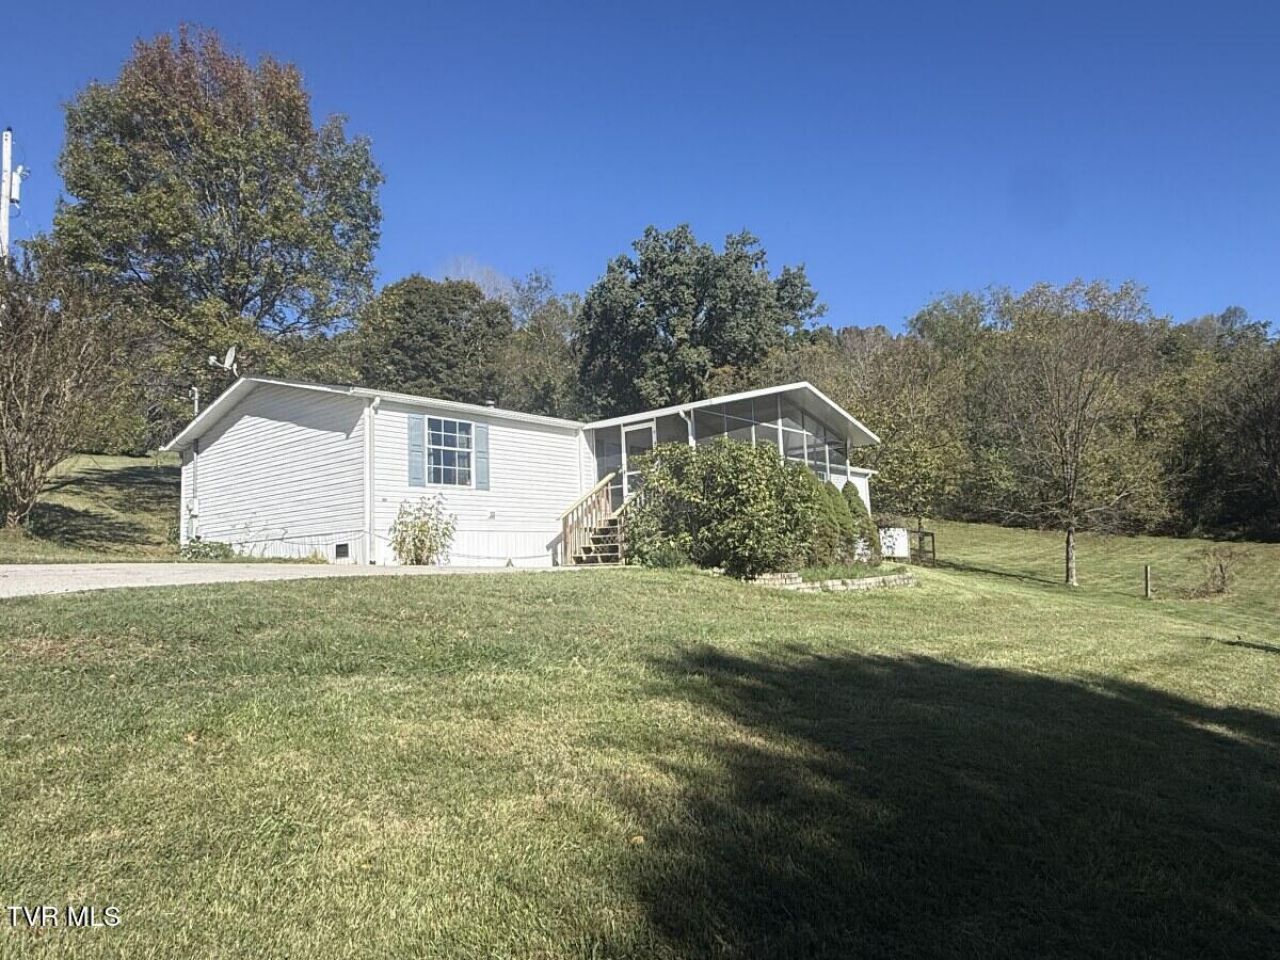
Space, Comfort, and Plenty of Potential!Looking for an affordable home with room to spread out and make it your own? Welcome to 3308 Horseshoe Drive in Kingsport! This spacious doublewide offers approximately 1,870 square feet of living space, with 3 bedrooms and an additional room that would make a wonderful home office, library, or hobby space.The living area features a fireplace, while a built-in sound system provides music throughout much of the home. The heating and cooling systems are working well, adding to the home's everyday comfort.Outside, you'll appreciate the generous lot, offering plenty of room for outdoor activities, gardening, or simply enjoying your surroundings. The screened-in front porch is a great place to relax with your morning coffee or unwind at the end of the day.Whether you're a first-time homebuyer looking to put your personal touch on a home or an investor searching for your next opportunity, this property offers plenty of possibilities. With its generous square footage, flexible floor plan, and spacious lot, there's room to bring your ideas to life.Schedule your showing and come see the potential for yourself!R# 2151
Property Features
Property Type: Residential - Mobile Home
Basement: Crawl Space
Cooling: Heat Pump
Fireplaces: 1
Heating: Electric, Fireplace(s), Heat Pump
Home Style: Other
Lot Size: 0.70 Acres
Roof Type: Asphalt
Stories: 1.0
Year Built: 1986
Feature Descriptions
Appliances: Electric Range, Refrigerator
Days on Site: 19
Exterior: Vinyl Siding, Other
Fireplace: Living Room
Flooring: Carpet, Laminate
Interior: Pantry
Laundry: Electric Dryer Hookup, Washer Hookup
Lot Dimensions: 200 x 152
Parcel Id: 106m A 013.00
Rooms Total: 8
Structures: Shed(s)
Topography: Level, Sloped
Utilities: Electricity Connected, Water Connected
Water: Public
Windows: Double Pane Windows
Zoning: Residential
Local Schools
High School: West Ridge
Middle School: Sullivan Heights Middle
Elementary School: Miller Perry
Listed By / Shown By
Listed By
Agency Name: REMAX Checkmate, Inc. Realtors
Agency Phone: 423-282-0432
Shown By
Agent Name: Tina Singleton
Agent Phone: (423) 741-3801
Agency Title: Crye-Leike Real Estate Services

Source: Tennesse Virginia MLS
Estimate Your Payment
Estimated Payment
$ 440.52 per month $389.47 Principal & Interest $0.00 Property Tax (data not provided by mls) $51.04 Homeowner's InsuranceChange Payment Information
Privacy Policy / DMCA Notice / ADA Accessibility


This site is hosted, designed and copyright
© 1994 - 2026 by
Delta Media Group, Inc. -- Patent Pending --
3308 Horseshoe Drive | MLS# 10002179
This single family home located at 3308 Horseshoe Drive, Kingsport, TN 37663 is currently listed for sale with an asking price of $175,000. This property was built in 1986 and has 3 bedrooms and 2 full and 1 partial baths with 1870 sq. ft. Horseshoe Drive is located in the Jackson Heights subdivision. Search Jackson Heights real estate on tinasingleton.crye-leike.com today.