Tina Singleton

BEDS3
BATHS3 full
SQUARE FEET2,307
MLS#10002122
STATUSActive
PROPERTY TYPEResidential - Single Family
SUBDIVISIONPlantation Manor
NEIGHBORHOOD407 - Col Heights to Fordtown
Property Description
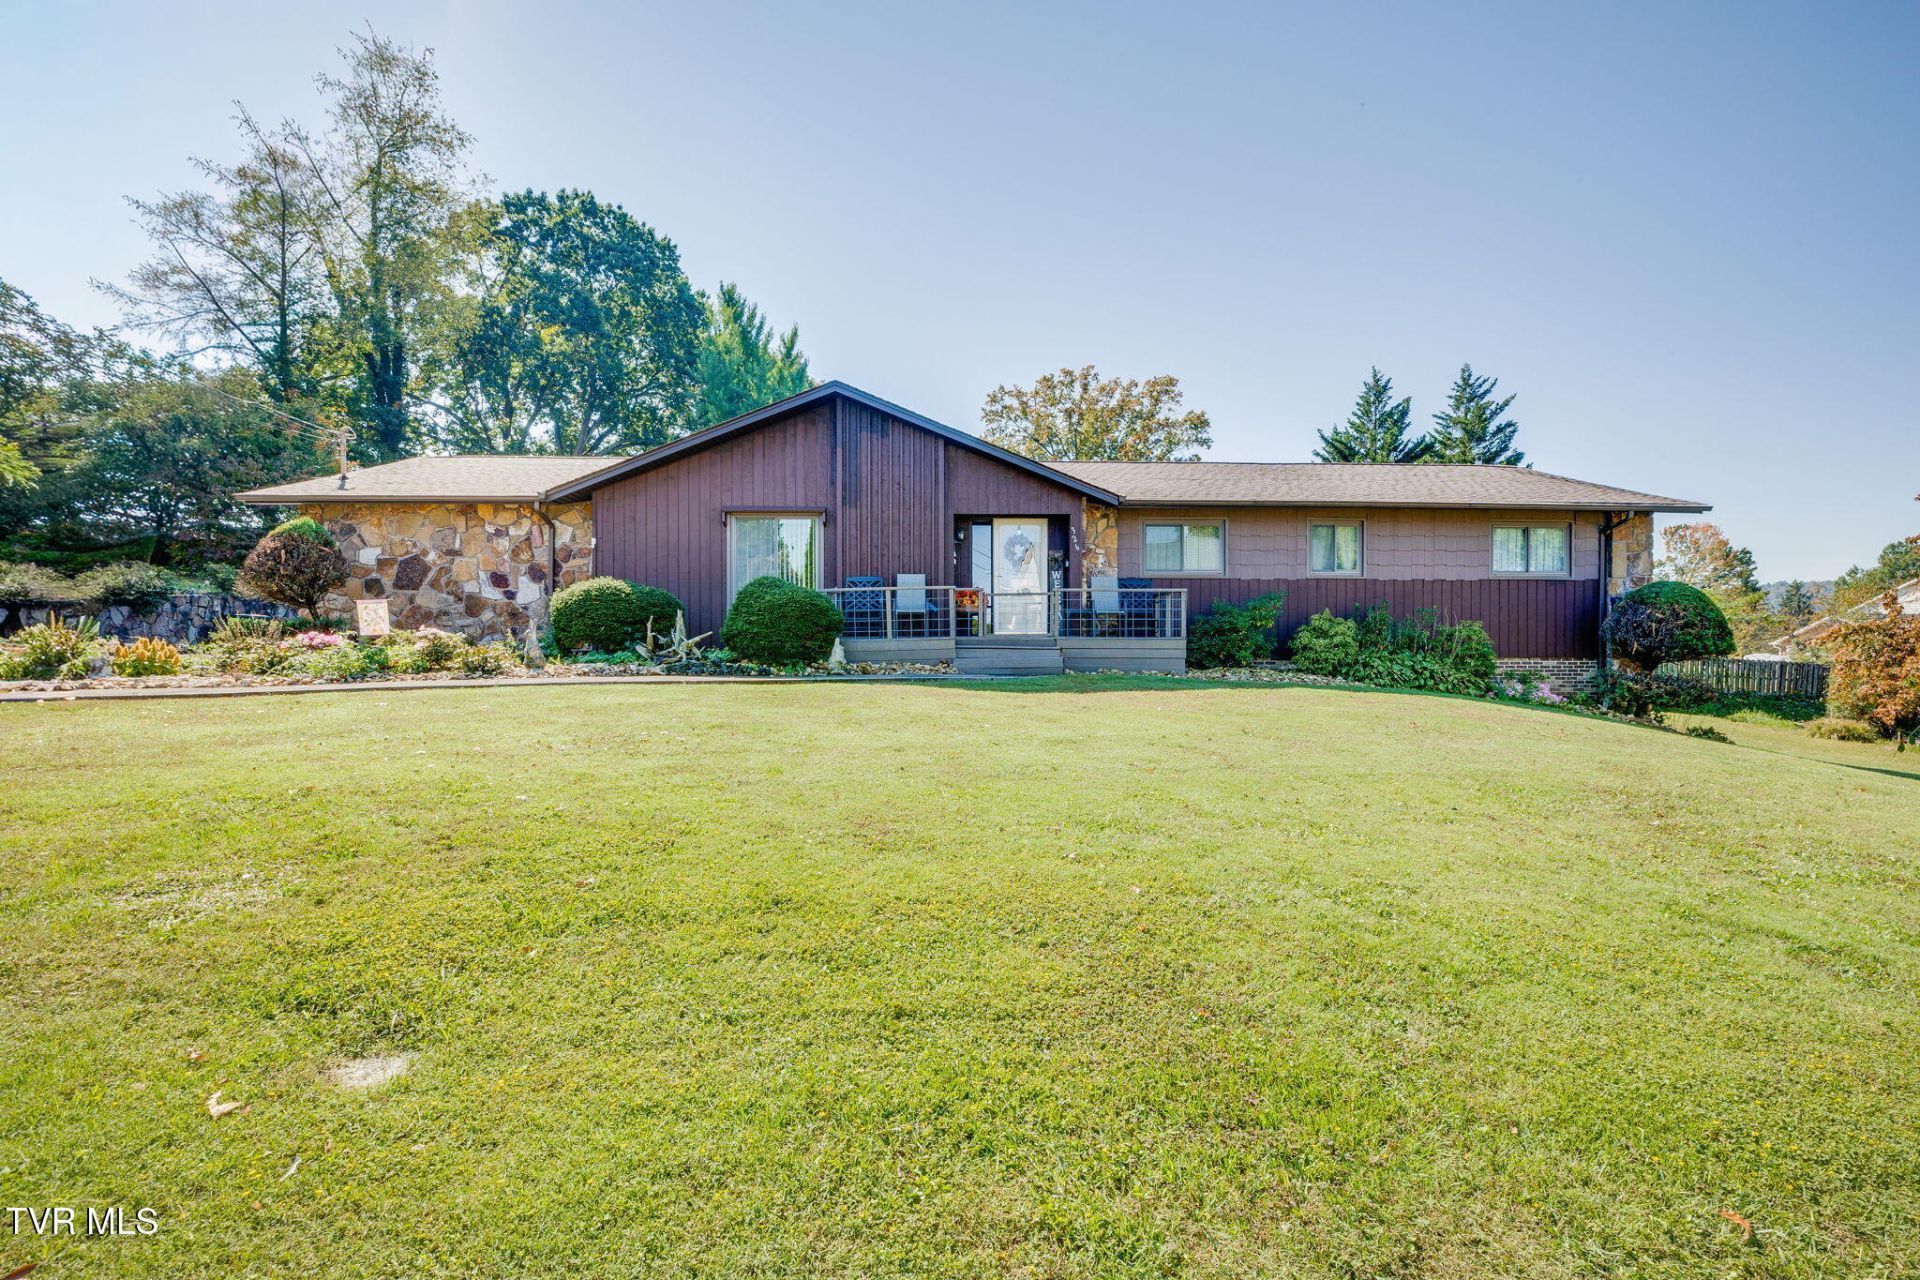
Welcome to this warm and inviting one-level home in the highly desirable Colonial Heights area! Beautifully landscaped grounds and an attractive exterior featuring Virginia stone and western cedar create timeless curb appeal and a wonderful first impression. Over the past 10 years, numerous upgrades and additions have enhanced this property, including a new roof, replacement windows, garage doors, genuine hardwood flooring, an updated heat pump, remodeled bathrooms, and a wonderful den addition providing extra space to relax or entertain.Step outside and enjoy the peaceful, park-like setting, where the beautiful landscaping creates a private and inviting outdoor retreat. The covered patio is perfect for outdoor dining, entertaining guests, or simply enjoying a quiet afternoon. A large attached garage offers excellent space for parking, hobbies, storage, or workshop needs. The unfinished basement with exterior access provides additional storage.Ask your agent for a complete list of improvements the sellers have lovingly made and meticulously maintained during their ownership.
Property Features
Property Type: Residential - Single Family
Basement: Yes
Basement: Unfinished
Cooling: Central Air, Heat Pump
Garage: 2
Heating: Electric, Heat Pump
Home Style: Ranch
Lot Size: 0.53 Acres
Roof Type: Composition
Stories: 1.0
Year Built: 1976
Feature Descriptions
Appliances: Dishwasher, Disposal, Electric Range, Refrigerator
Association Amenities: Landscaping
Days on Site: 16
Exterior: Stone, Wood Siding
Flooring: Hardwood, Tile
Foundation: Block
Interior: Eat-in Kitchen, Entrance Foyer, Granite Counters, Kitchen Island, Pantry, Remodeled
Lot Dimensions: 104 x 226.21 IRR
Parcel Id: 106b E 014.00
Parking: Asphalt
Rooms Total: 8
Sewer: Public Sewer
Topography: Level
Utilities: Electricity Connected, Sewer Connected
Water: Public
Windows: Insulated Windows
Zoning: R1B
Local Schools
High School: Dobyns Bennett
Middle School: Robinson
Elementary School: John Adams
Listed By / Shown By
Listed By
Agency Name: Blue Ridge Properties
Agency Phone: 423-247-4181
Shown By
Agent Name: Tina Singleton
Agent Phone: (423) 741-3801
Agency Title: Crye-Leike Real Estate Services

Source: Tennesse Virginia MLS
Estimate Your Payment
Estimated Payment
$ 981.72 per month $867.97 Principal & Interest $0.00 Property Tax (data not provided by mls) $113.75 Homeowner's InsuranceChange Payment Information
Privacy Policy / DMCA Notice / ADA Accessibility


This site is hosted, designed and copyright
© 1994 - 2026 by
Delta Media Group, Inc. -- Patent Pending --
326 Claymore Drive | MLS# 10002122
This single family home located at 326 Claymore Drive, Kingsport, TN 37663 is currently listed for sale with an asking price of $390,000. This property was built in 1976 and has 3 bedrooms and 3 full baths with 2307 sq. ft. Claymore Drive is located in the Plantation Manor subdivision. Search Plantation Manor real estate on tinasingleton.crye-leike.com today.