Tina Singleton

BEDS2
BATHS2 full
SQUARE FEET927
MLS#9998301
STATUSActive Under Contract
PROPERTY TYPEResidential - Single Family
SUBDIVISIONThe Watauga Dev Corp
NEIGHBORHOOD317 - City of Elizabethton
Property Description
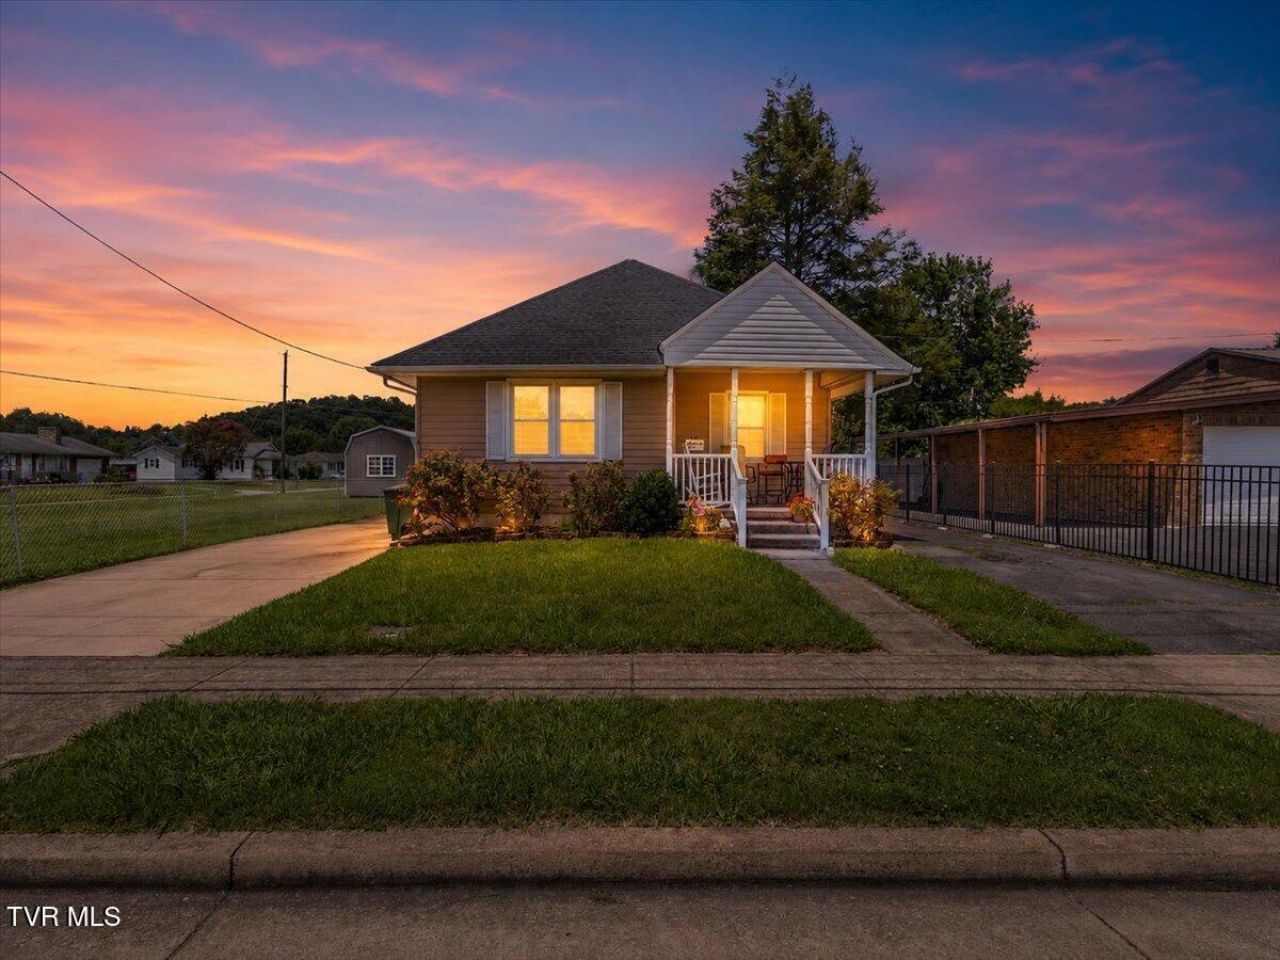
Welcome to 311 West Mill Street! This beautifully remodeled 2-bedroom, 2-full-bath home blends modern upgrades with an unbeatable Elizabethton location. Truly move-in ready, the home features a newer roof, newer energy-efficient windows, newer plumbing, and updated electrical systems for ultimate peace of mind. At the heart of the home is a fully updated kitchen, boasting loads of cabinet space, a generous island, and a casual bar area--perfect for morning coffee or hosting family gatherings. Downstairs, an unfinished basement with an exterior entry offers great storage or workshop potential. Outside, enjoy a level, easy-to-maintain yard complete with a detached storage building, an inviting patio area for outdoor entertaining, and a convenient carport to protect your vehicle. Location is everything! You are within easy walking distance to local shopping, dining, and world-class fishing. Don't miss this turnkey gem--schedule your showing today!All information within is taken from tax records and as such is deemed reliable but is not guaranteed and must be verified by the buyer and or the buyer's agent.R# 2052
Property Features
Property Type: Residential - Single Family
Basement: Exterior Entry, Unfinished
Basement: Yes
Cooling: Heat Pump
Fireplaces: 1
Heating: Heat Pump
Home Style: Cottage, Traditional
Lot Size: 50 X 123
Roof Type: Shingle
Stories: 1.0
Year Built: 1930
Feature Descriptions
Appliances: Dishwasher, Electric Range, Microwave, Refrigerator
Association Amenities: Landscaping
Carport Spaces: 1
Community Features: Sidewalks
Days on Site: 2
Exterior: Aluminum Siding, See Remarks
Fencing: Back Yard
Fireplace: Living Room, See Remarks
Flooring: Luxury Vinyl
Foundation: Block
Interior: Primary Downstairs, Eat-in Kitchen, Kitchen Island, Laminate Counters, Open Floorplan, Pantry, Remodeled
Laundry: Electric Dryer Hookup, Washer Hookup
Lot Dimensions: 50 X 123
Parcel Id: 041b B 047.00
Parking: Asphalt, Carport, Concrete, Detached, See Remarks
Rooms Total: 4
Sewer: Public Sewer
Structures: Outbuilding, Shed(s)
Topography: Level
Utilities: Electricity Connected, Natural Gas Connected, Sewer Connected, Water Connected, Cable Connected
Water: Public
Windows: Double Pane Windows
Zoning: Residential
Local Schools
High School: Elizabethton
Middle School: T A Dugger
Elementary School: Harold Mccormick
Listed By / Shown By
Listed By
Agency Name: REMAX Checkmate, Inc. Realtors
Agency Phone: 423-282-0432
Shown By
Agent Name: Tina Singleton
Agent Phone: (423) 741-3801
Agency Title: Crye-Leike Real Estate Services

Source: Tennesse Virginia MLS
Estimate Your Payment
Estimated Payment
$ 603.88 per month $533.91 Principal & Interest $0.00 Property Tax (data not provided by mls) $69.97 Homeowner's InsuranceChange Payment Information
Privacy Policy / DMCA Notice / ADA Accessibility


This site is hosted, designed and copyright
© 1994 - 2026 by
Delta Media Group, Inc. -- Patent Pending --
311 West Mill Street | MLS# 9998301
This single family home located at 311 West Mill Street, Elizabethton, TN 37643 is currently listed for sale with an asking price of $239,900. This property was built in 1930 and has 2 bedrooms and 2 full baths with 927 sq. ft. West Mill Street is located in the The Watauga Dev Corp subdivision. Search The Watauga Dev Corp real estate on tinasingleton.crye-leike.com today.