Tina Singleton

BEDS3
BATHS2 full
SQUARE FEET1,860
MLS#9998169
STATUSActive
PROPERTY TYPEResidential - Single Family
SUBDIVISIONThe Bend at Walnut Springs
NEIGHBORHOOD307 - Gray-Boones Creek
Property Description
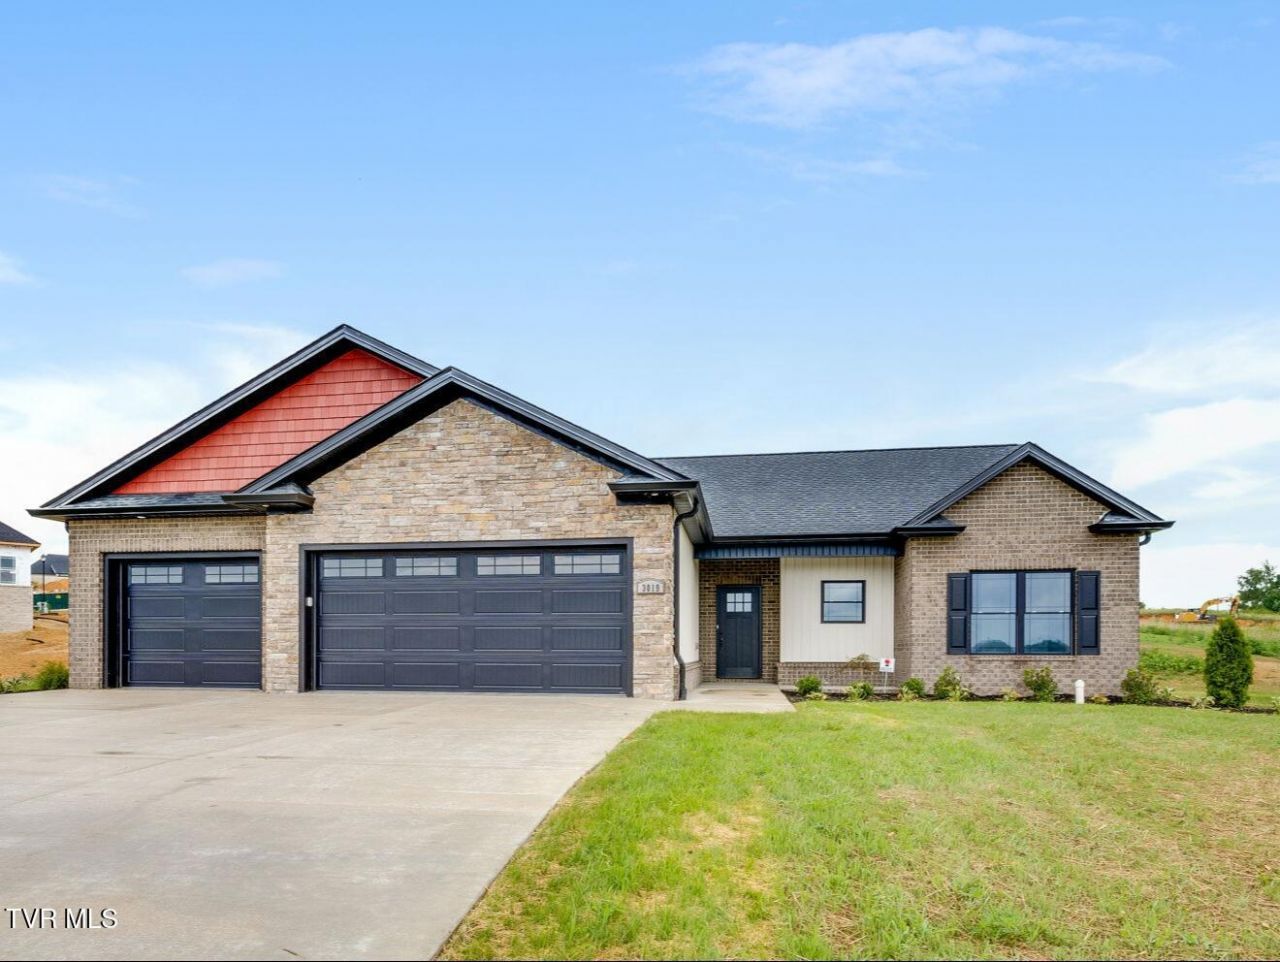
Beautiful new construction built by Tucker Home Builders, LLC. This one level home is located in The Bend at Walnut Springs Subdivision and offers approximately 1860 SF on a nice .5 acre lot. This Home features a split BR plan w/ 3 BR, 2 BA, and an oversized 3 car attached garage. Beautiful Primary Bedroom has a tray ceiling, a walk in closet and an attached Primary Bath with double sinks, custom tile shower and a soaking tub. Nice living room with tray ceiling and luxury vinyl plank flooring. The kitchen has beautiful cabinets and granite countertops and an attached dining room area. There is also an office/study room with beautiful french doors. Covered front porch and a covered back patio to sit and relax after a long day. All this plus a 1-Yr Builders Warranty. Washington County taxes not yet assessed. Est. Completion Aug 2026
Property Features
Property Type: Residential - Single Family
Cooling: Ceiling Fan(s), Heat Pump
Garage: 2
Heating: Heat Pump
Home Style: Ranch
Lot Size: 0.50 Acres
Roof Type: Shingle
Stories: 1.0
Year Built: 2026
Feature Descriptions
Appliances: Dishwasher, Disposal, Electric Range, Microwave
Association Amenities: Landscaping
Days on Site: 4
Exterior: Brick, Vinyl Siding
Flooring: Ceramic Tile, Luxury Vinyl
Foundation: Slab
Hoa Fee: 150
Interior: Built In Safe, Granite Counters, Kitchen Island, Pantry, Walk-In Closet(s)
Laundry: Electric Dryer Hookup, Washer Hookup
Lot Dimensions: 221' X 155'
Parcel Id: 19h D 139
Parking: Driveway, Concrete, Garage Door Opener
Rooms Total: 6
Sewer: Public Sewer
Topography: Cleared
Water: Public
Windows: Double Pane Windows, Insulated Windows
Zoning: RS
Local Schools
High School: Daniel Boone
Middle School: Ridgeview
Elementary School: Ridgeview
Listed By / Shown By
Listed By
Agency Name: CENTURY 21 Legacy
Agency Phone: 423-282-1885
Shown By
Agent Name: Tina Singleton
Agent Phone: (423) 741-3801
Agency Title: Crye-Leike Real Estate Services

Source: Tennesse Virginia MLS
Estimate Your Payment
Estimated Payment
$ 1,308.71 per month $1,157.07 Principal & Interest $0.00 Property Tax (data not provided by mls) $151.64 Homeowner's InsuranceChange Payment Information
Privacy Policy / DMCA Notice / ADA Accessibility


This site is hosted, designed and copyright
© 1994 - 2026 by
Delta Media Group, Inc. -- Patent Pending --
3019 Sawgrass Drive | MLS# 9998169
This single family home located at 3019 Sawgrass Drive, Jonesborough, TN 37659 is currently listed for sale with an asking price of $519,900. This property was built in 2026 and has 3 bedrooms and 2 full baths with 1860 sq. ft. Sawgrass Drive is located in the The Bend at Walnut Springs subdivision. Search The Bend At Walnut Springs real estate on tinasingleton.crye-leike.com today.