Tina Singleton

BEDS4
BATHS2 full
SQUARE FEET1,710
MLS#9998409
STATUSActive
PROPERTY TYPEResidential - Single Family
SUBDIVISIONProffitt Acres
NEIGHBORHOOD407 - Col Heights to Fordtown
Property Description
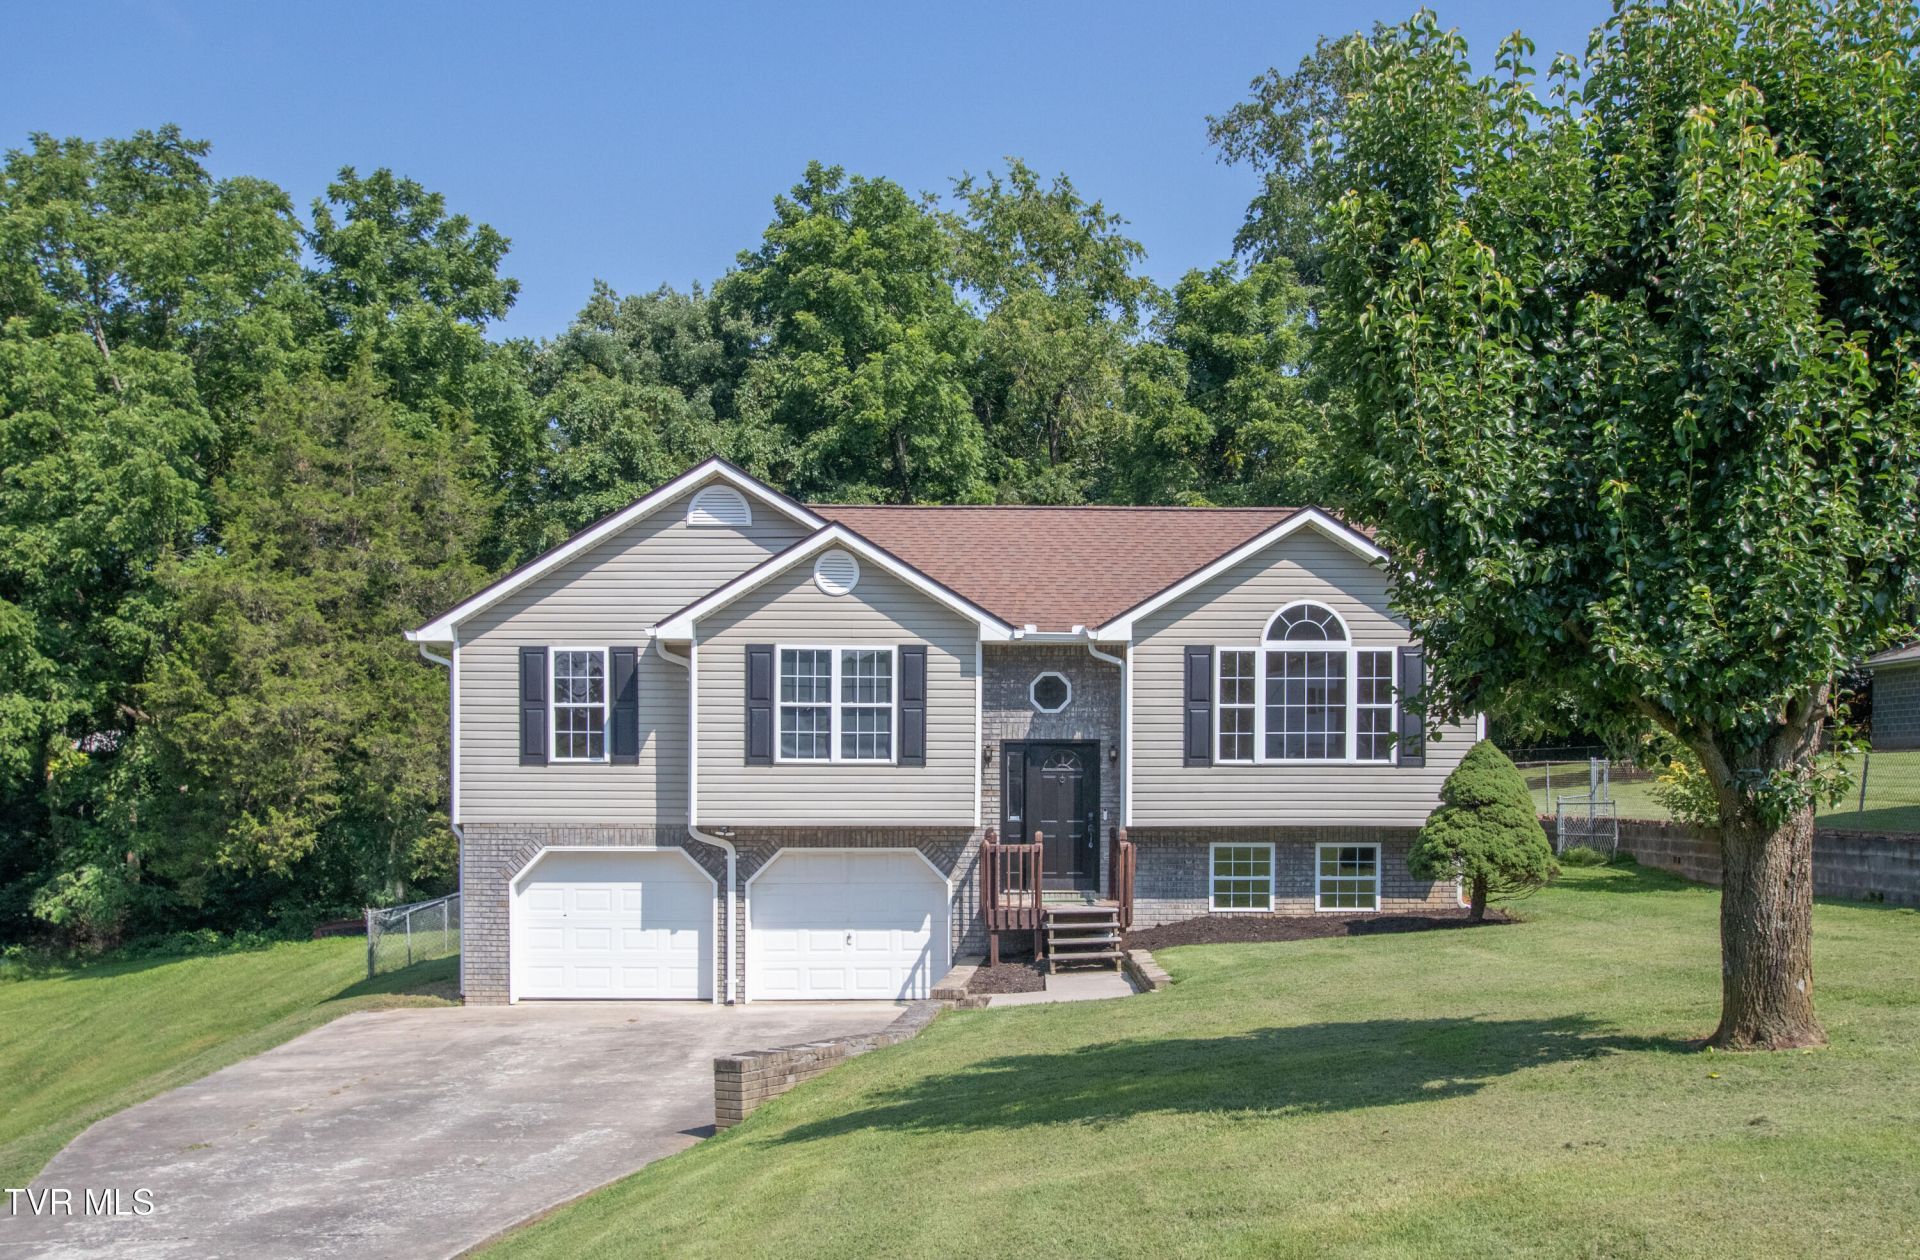
Welcome home to this beautifully maintained home in an established Kingsport neighborhood! This move-in-ready home combines timeless charm with thoughtful updates and natural light, offering comfortable living space both upstairs and down. The main level features a bright, inviting layout with an updated main bathroom that blends modern finishes with everyday functionality. Downstairs, you will find a newly renovated lower level that provides the perfect flex space for a family room, media room, home office, playroom or a bedroom. Outside, enjoy the peaceful setting and convenient location, just minutes from shopping, dining, schools and everything the Tri Cities has to offer. Highlights include: Updated main bathroom, Newly renovated downstairs living area, New hardwood flooring and a new deck. Whether you're looking for your first home, more room to spread out, or a property that's ready to enjoy from day one, 226 Post Oak is one you won't want to miss. Schedule your showing today.BUYER AND BUYER'S AGENT TO VERIFY ALL INFORMAITON
Property Features
Property Type: Residential - Single Family
Cooling: Heat Pump
Heating: Heat Pump
Home Style: Split Level
Lot Size: 0.38 Acres
Roof Type: Shingle
Year Built: 1994
Feature Descriptions
Appliances: Dishwasher, Dryer, Electric Range, Microwave, Refrigerator, Washer
Days on Site: 1
Exterior: Brick, Vinyl Siding
Fencing: Back Yard
Flooring: Carpet, Hardwood
Foundation: Slab
Interior: See Remarks
Laundry: Electric Dryer Hookup, Washer Hookup
Lot Dimensions: 81X200
Parcel Id: 121a A 023.00
Parking: Driveway
Rooms Total: 3
Sewer: Septic Tank
Topography: Level
Water: Public
Windows: Double Pane Windows
Zoning: R 1
Local Schools
High School: West Ridge
Middle School: Sullivan Heights Middle
Elementary School: Miller Perry
Listed By / Shown By
Listed By
Agency Name: The Addington Agency Bristol
Agency Phone: 423-845-5800
Shown By
Agent Name: Tina Singleton
Agent Phone: (423) 741-3801
Agency Title: Crye-Leike Real Estate Services

Source: Tennesse Virginia MLS
Estimate Your Payment
Estimated Payment
$ 931.12 per month $823.24 Principal & Interest $0.00 Property Tax (data not provided by mls) $107.89 Homeowner's InsuranceChange Payment Information
Privacy Policy / DMCA Notice / ADA Accessibility


This site is hosted, designed and copyright
© 1994 - 2026 by
Delta Media Group, Inc. -- Patent Pending --
226 Post Oak Drive | MLS# 9998409
This single family home located at 226 Post Oak Drive, Kingsport, TN 37663 is currently listed for sale with an asking price of $369,900. This property was built in 1994 and has 4 bedrooms and 2 full baths with 1710 sq. ft. Post Oak Drive is located in the Proffitt Acres subdivision. Search Proffitt Acres real estate on tinasingleton.crye-leike.com today.