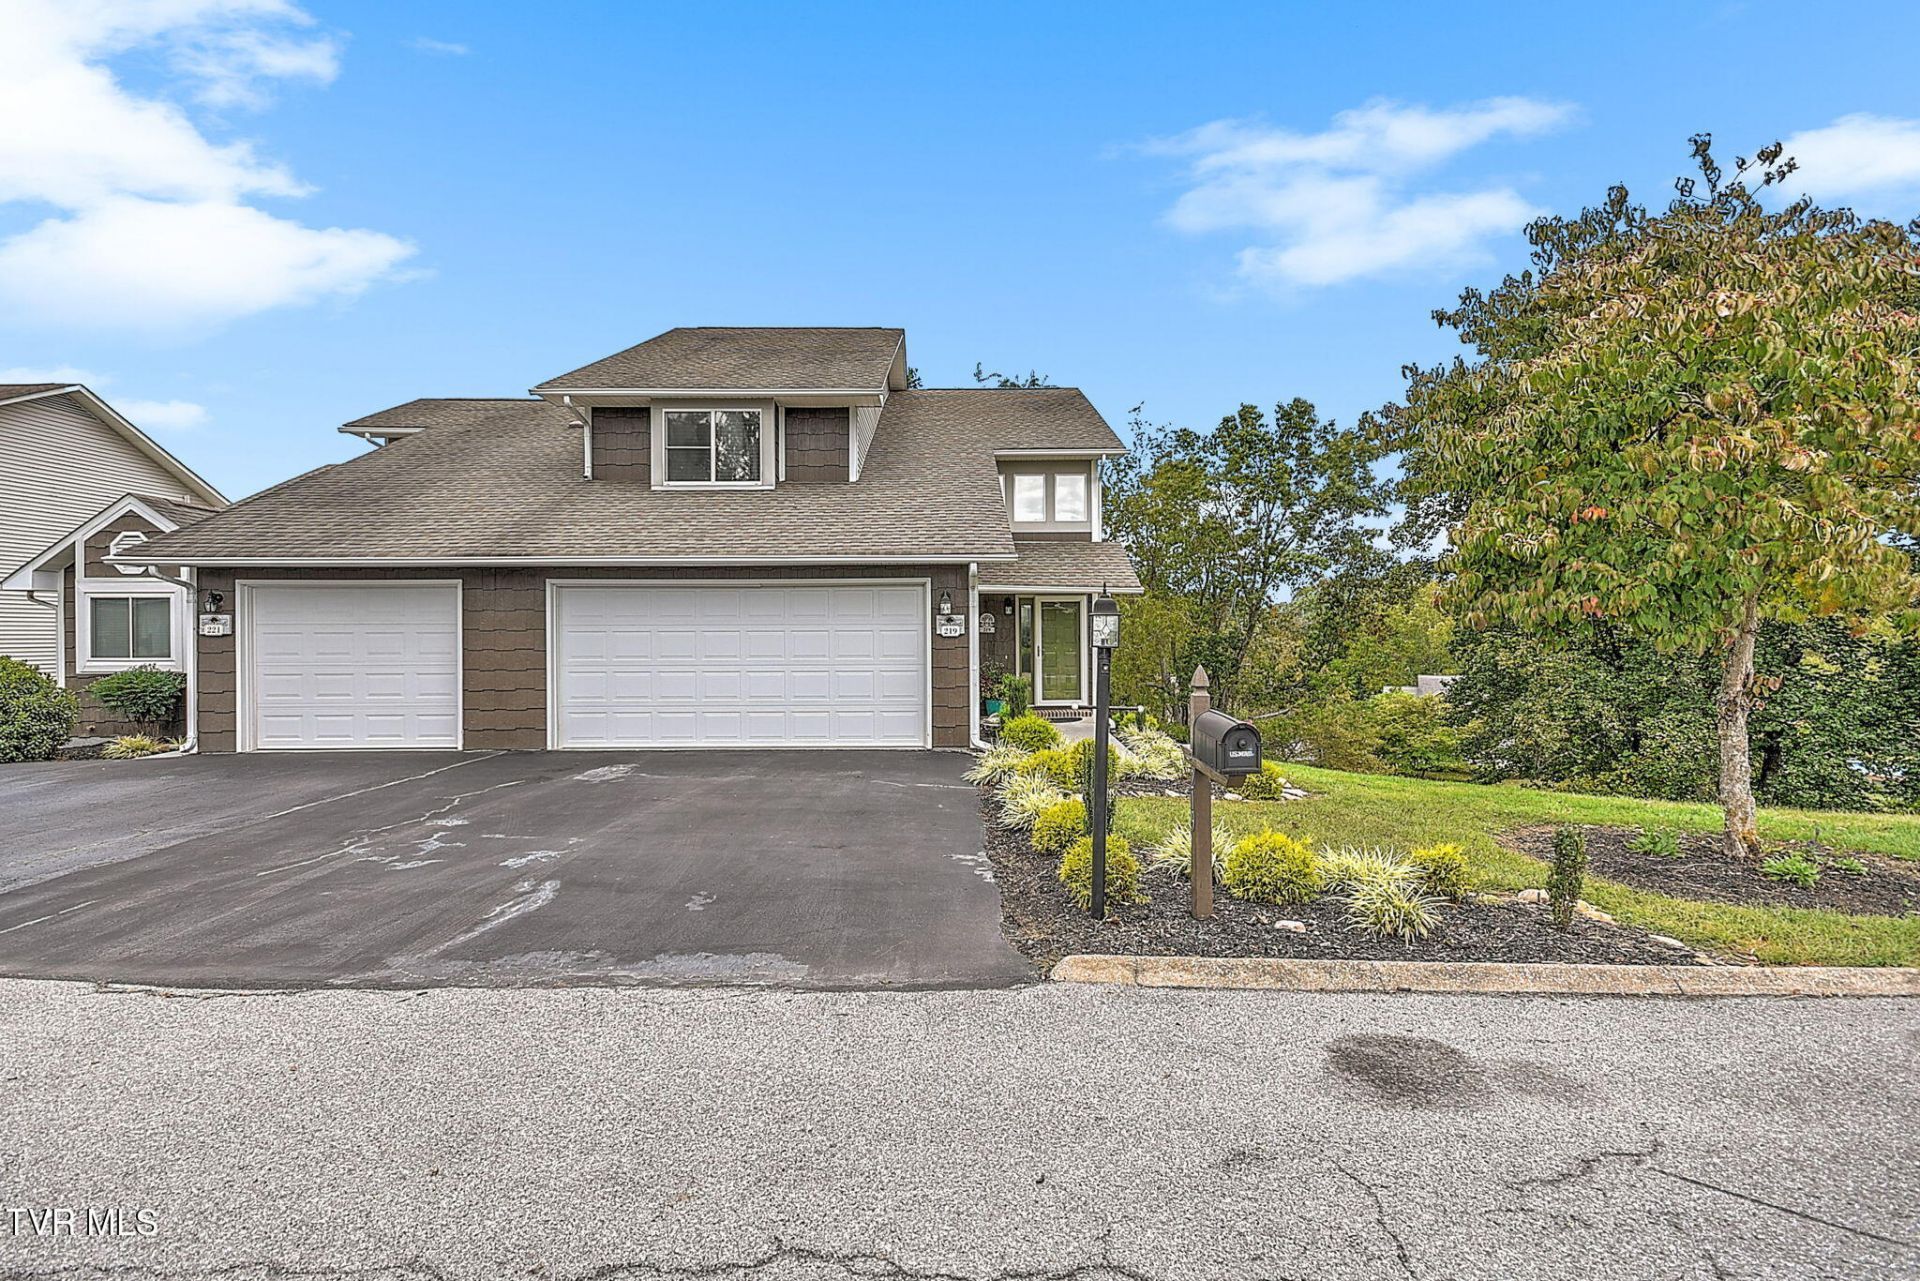

BEDS2
BATHS2 full 1 partial
SQUARE FEET2,636
MLS#10001302
STATUSActive
PROPERTY TYPEResidential - Condominium
SUBDIVISIONTimberbrook
NEIGHBORHOOD101 - Bristol VA (City)
Property Description
Turn-Key Perfection! Updated Modern Home with Finished Walk-Out Basement & Loft!Prepare to be captivated by this stunning, meticulously updated home offering 2-3 bedrooms, 2.5 bathrooms, and unparalleled versatility. From the moment you step inside, the seamless open-concept layout greets you with gorgeous hardwood floors and an abundance of natural light. The main level flows effortlessly into a chef-ready kitchen featuring new appliances, a large dining room leading out to an oversized, covered back deck--your private oasis designed for ultimate outdoor entertaining. Upstairs, you will find a versatile loft space perfect for a home office, which can easily serve as a 3rd bedroom, alongside bedrooms boasting updated flooring that perfectly ties into the main level.The fully finished basement is a true showstopper, complete with a cozy gas fireplace. This space is perfect for multigenerational living, an expansive bonus/media room, or a private guest suite for hosting friends and family. Storage is unmatched throughout the home, featuring an oversized walk-in closet, extra bedroom closets, multiple linen closets, and massive basement storage space. Centrally located just minutes from premium shopping, dining, and entertainment, this home is truly turn-key and move-in ready!Buyer/agent to verify all information.
Property Features
Property Type: Residential - Condominium
Basement: Yes
Basement: Block, Finished, Full, Heated, Walk-Out Access
Cooling: Ceiling Fan(s), Heat Pump
Fireplaces: 1
Garage: 2 car attached
Heating: Fireplace(s), Heat Pump, Natural Gas
Home Style: Townhouse
Lot Size: 0.10 Acres
Roof Type: Asphalt
Stories: 2.0
Year Built: 1993
Feature Descriptions
Appliances: Dishwasher, Disposal, Electric Range, Microwave, Refrigerator
Association Amenities: Landscaping
Days on Site: 6
Exterior: Vinyl Siding
Fireplace: Basement, Gas Log, Recreation Room
Flooring: Carpet, Hardwood, Tile
Foundation: Block
Hoa Fee: 65
Interior: Laminate Counters, Pantry, Radon Mitigation System, Walk-In Closet(s)
Laundry: Electric Dryer Hookup, Washer Hookup
Parcel Id: 345 11 128
Parking: Asphalt, Attached
Rooms Total: 7
Sewer: Public Sewer
Topography: Level, Rolling Slope
Utilities: Electricity Connected, Natural Gas Connected, Sewer Connected, Water Connected
Water: Public
Windows: Double Pane Windows
Zoning: Residential
Local Schools
High School: Virginia
Middle School: Virginia
Elementary School: Van Pelt
Listed By / Shown By
Listed By
Agency Name: Turn Key Realty, LLC
Agency Phone: 423-268-0181
Shown By
Agent Name: Tina Singleton
Agent Phone: (423) 741-3801
Agency Title: Crye-Leike Real Estate Services

Source: Tennesse Virginia MLS
Estimate Your Payment
Estimated Payment
$ 654.23 per month $578.42 Principal & Interest $0.00 Property Tax (data not provided by mls) $75.80 Homeowner's Insurance
219 Brook Lane, Unit 219 | MLS# 10001302
This condo located at 219 Brook Lane, Unit 219, Bristol, VA 24201 is currently listed for sale with an asking price of $259,900. This property was built in 1993 and has 2 bedrooms and 2 full and 1 partial baths with 2636 sq. ft. Brook Lane, Unit 219 is located in the Timberbrook subdivision. Search Timberbrook real estate on tinasingleton.crye-leike.com today.