
BEDS4
BATHS2 full 1 partial
SQUARE FEET2,576
MLS#10001545
STATUSActive
PROPERTY TYPEResidential - Single Family
SUBDIVISIONWhisperwood
NEIGHBORHOOD501 - Washington VA
Property Description
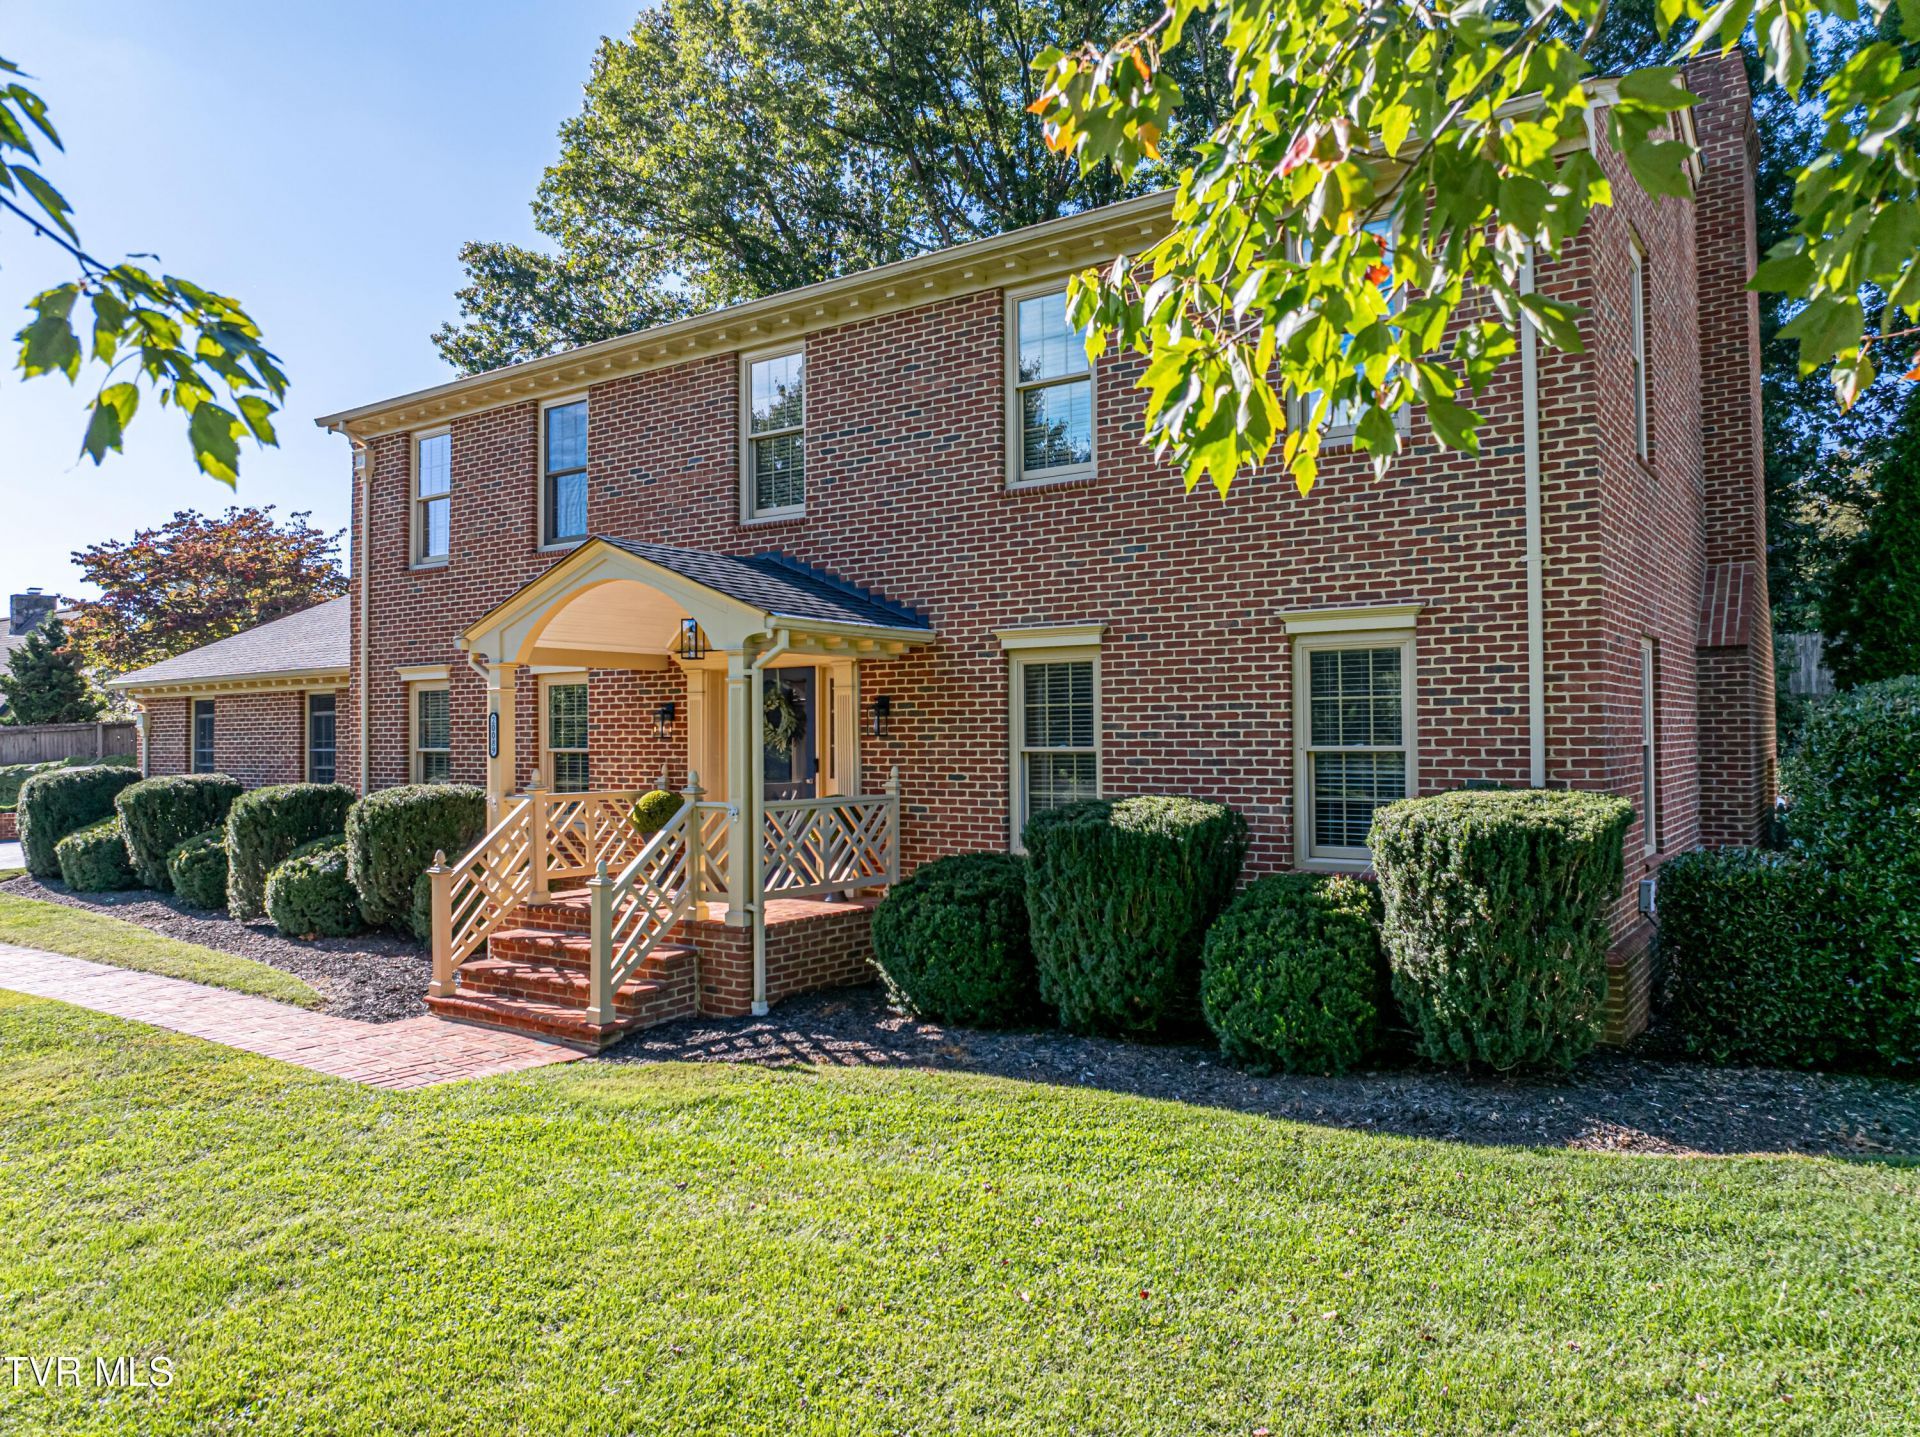
Exceptional space, quality construction and thoughtful updates set this all-brick home apart. Offering 4 bedrooms, 2.5 baths and 2,576 sqft of finished living space, the home also features an impressive 672 sqft garage and 355 sqft storage space--ideal for a workshop, hobbies or recreational equipment. A 385-sqft screened porch extends the living area outdoors. Valuable improvements include a GAF lifetime roof installed in 2016, Pella replacement windows added from 2018-2020, a new main-level HVAC system in 2024, renovated upstairs bathrooms and a freshly painted interior in 2026. Beautifully maintained and move-in ready, this home offers the space buyers want without sacrificing comfort, quality or condition.
Property Features
Property Type: Residential - Single Family
Basement: Crawl Space, Exterior Entry
Cooling: Central Air, Heat Pump
Garage: 2 car attached
Heating: Electric, Heat Pump
Home Style: Traditional
Lot Size: 0.44 Acres
Roof Type: Shingle
Stories: 2.0
Year Built: 1989
Feature Descriptions
Days on Site: 1
Exterior: Brick
Fireplace: Brick, Den, Gas Log
Flooring: Carpet, Ceramic Tile, Hardwood
Foundation: Block
Interior: Entrance Foyer, Granite Counters, Pantry, Utility Sink, Walk-In Closet(s)
Laundry: Electric Dryer Hookup, Washer Hookup
Lot Dimensions: 0.44 acre
Parcel Id: 125d 1 46
Parking: Driveway, Asphalt, Attached, Garage Door Opener
Rooms Total: 10
Sewer: Septic Tank
Structures: Shed(s)
Topography: Level, Sloped
Utilities: Electricity Connected, Water Connected, Cable Connected
Water: Public
Windows: Insulated Windows, Window Treatment-Some
Zoning: Residential, Limited
Local Schools
High School: Abingdon
Middle School: E. B. Stanley
Elementary School: Abingdon
Listed By / Shown By
Listed By
Agency Name: eXp Realty VA
Agency Phone: 703-665-3362
Shown By
Agent Name: Tina Singleton
Agent Phone: (423) 741-3801
Agency Title: Crye-Leike Real Estate Services

Source: Tennesse Virginia MLS
Estimate Your Payment
Estimated Payment
$ 1,130.24 per month $999.28 Principal & Interest $0.00 Property Tax (data not provided by mls) $130.96 Homeowner's Insurance
20089 Galen Drive | MLS# 10001545
This single family home located at 20089 Galen Drive, Abingdon, VA 24211 is currently listed for sale with an asking price of $449,000. This property was built in 1989 and has 4 bedrooms and 2 full and 1 partial baths with 2576 sq. ft. Galen Drive is located in the Whisperwood subdivision. Search Whisperwood real estate on tinasingleton.crye-leike.com today.