Tina Singleton

BEDS3
BATHS3 full 1 partial
SQUARE FEET2,456
MLS#9996643
STATUSActive
PROPERTY TYPEResidential - Single Family
SUBDIVISIONNew Halifax
NEIGHBORHOOD309 - Jonesborough-The Ridges Subdiv
Property Description
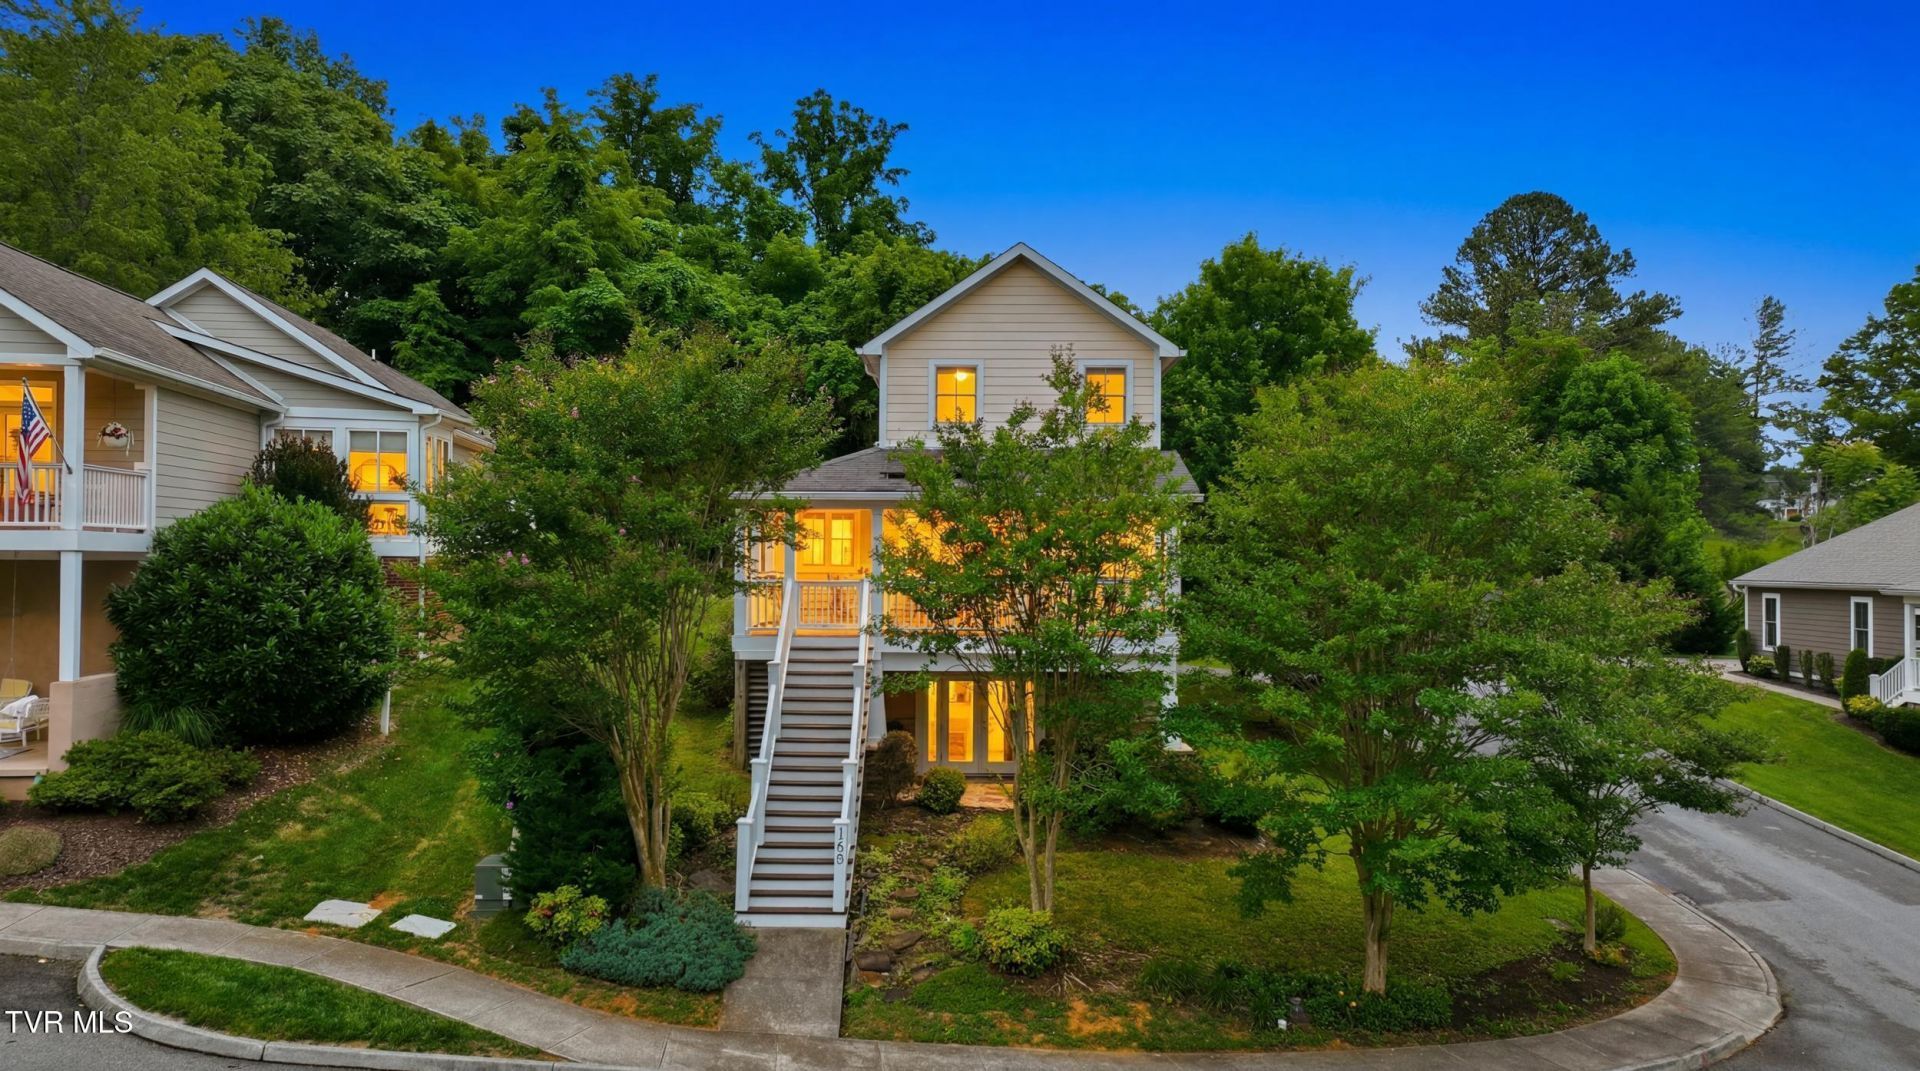
Walk to downtown Jonesborough, Tennessee's oldest town! This 2,888-square-foot cottage-style home in the highly sought-after New Halifax community is just minutes from Main Street's shops, restaurants, and the International Storytelling Center, as well as nearby Lincoln Park, featuring pickleball courts, walking trails, picnic areas, and a playground.The open-concept main level features hardwood floors, custom cabinetry, a live-edge bar top, granite countertops, and stainless steel appliances. Offering 3 bedrooms, a flexible bonus room, 3 full bathrooms, and a convenient main-level powder room, this home provides plenty of space for everyday living and entertaining. The primary suite includes a walk-in closet, a tiled walk-in shower, and private access to the screened patio.Additional highlights and upgrades include a private theater/bonus room, wet bar, solar backup power system, tiled bathrooms, carpeted bedrooms, an attached one-car garage, and driveway parking. Conveniently located just minutes from Johnson City and the Tri-Cities, this home combines small-town charm with modern comfort. All information deemed reliable but buyer/buyer's agent should verify all information.
Property Features
Property Type: Residential - Single Family
Basement: Exterior Entry, Full, Garage Door, Interior Entry, Partially Finished, Walk-Out Access
Basement: Yes
Cooling: Ceiling Fan(s), Central Air, Heat Pump
Garage: 1 car attached
Heating: Central, Heat Pump
Home Style: Cottage
Lot Size: 53.79X100 IRR.
Roof Type: Shingle, Solar Panels
Stories: 3.0
Year Built: 2010
Feature Descriptions
Appliances: Dishwasher, Microwave, Range, Refrigerator
Association Amenities: Landscaping
Days on Site: 40
Exterior: HardiPlank Type
Flooring: Carpet, Ceramic Tile, Hardwood
Hoa Fee: 400
Interior: Built-in Features, Eat-in Kitchen, Granite Counters, Open Floorplan, Pantry, Walk-In Closet(s)
Laundry: Electric Dryer Hookup, Washer Hookup
Lot Dimensions: 53.79X100 IRR.
Parcel Id: 052o H 00100 000
Parking: Attached, Concrete, Garage Door Opener, Gravel
Rooms Total: 8
Sewer: Public Sewer
Topography: Sloped
Utilities: Cable Connected
Water: Public
Windows: Double Pane Windows
Zoning: Residential
Local Schools
High School: David Crockett
Middle School: Jonesborough
Elementary School: Jonesborough
Listed By / Shown By
Listed By
Agency Name: Real Broker
Agency Phone: 844-594-7325
Shown By
Agent Name: Tina Singleton
Agent Phone: (423) 741-3801
Agency Title: Crye-Leike Real Estate Services

Source: Tennesse Virginia MLS
Estimate Your Payment
Estimated Payment
$ 1,201.98 per month $1,062.71 Principal & Interest $0.00 Property Tax (data not provided by mls) $139.27 Homeowner's InsuranceChange Payment Information
Privacy Policy / DMCA Notice / ADA Accessibility


This site is hosted, designed and copyright
© 1994 - 2026 by
Delta Media Group, Inc. -- Patent Pending --
188 New Halifax Street | MLS# 9996643
This single family home located at 188 New Halifax Street, Jonesborough, TN 37659 is currently listed for sale with an asking price of $477,500. This property was built in 2010 and has 3 bedrooms and 3 full and 1 partial baths with 2456 sq. ft. New Halifax Street is located in the New Halifax subdivision. Search New Halifax real estate on tinasingleton.crye-leike.com today.