
BEDS3
BATHS3 full
SQUARE FEET2,208
MLS#10001388
STATUSActive
PROPERTY TYPEResidential - Single Family
SUBDIVISIONNot In Subdivision
NEIGHBORHOOD405 - Sullvn Grdns-Horse Crk Vill-Lo
Property Description
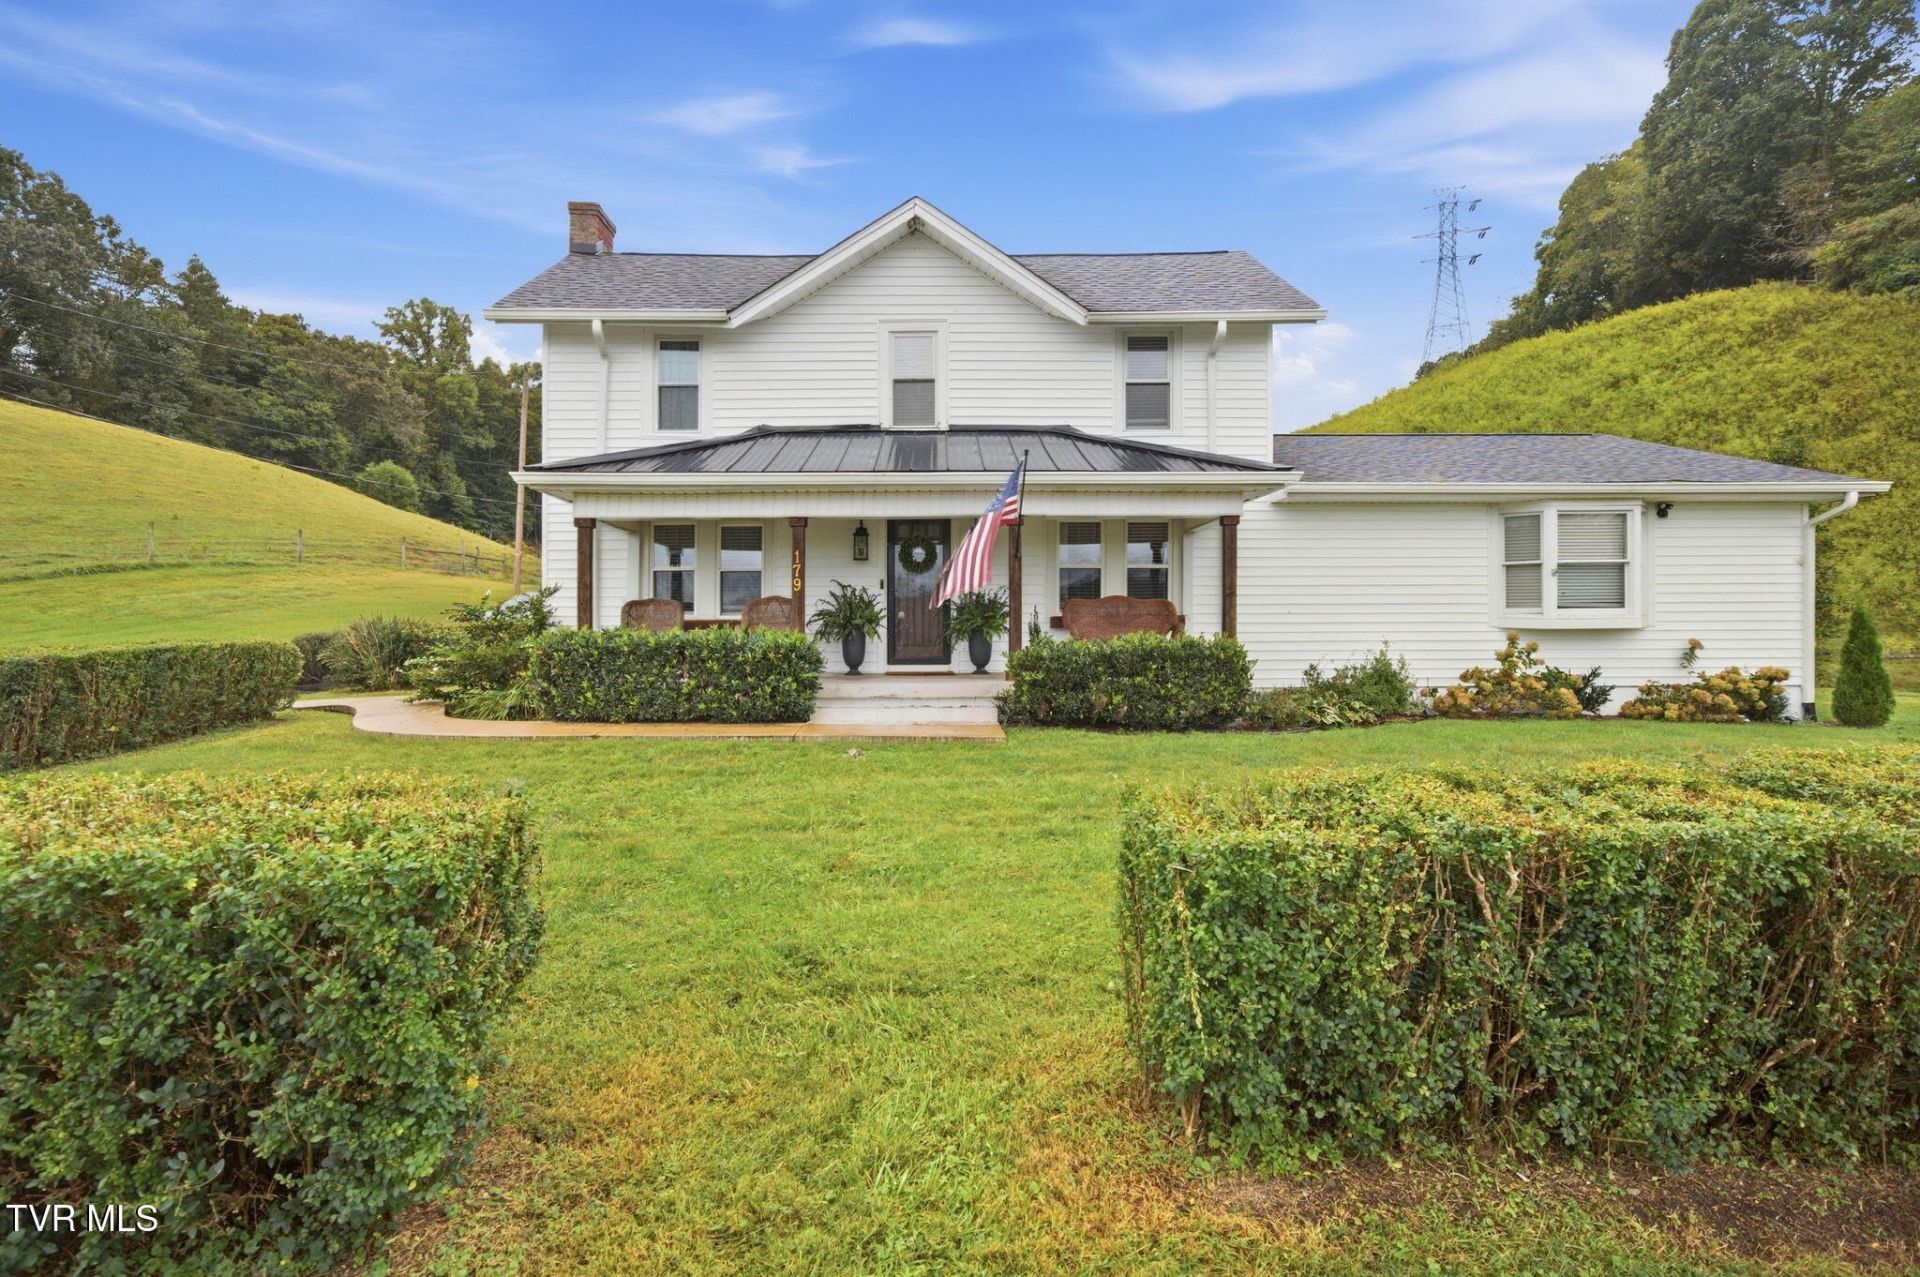
Rare opportunity to own 12.69 private acres in one of East Tennessee's most sought-after settings -- a property like this doesn't come around often. This traditional farmhouse has been thoughtfully updated to fit modern 2026 living while keeping its character fully intact.Step inside to an open-concept kitchen, dining, and living area designed for everyday life and easy entertaining, plus a spacious bonus/family room on the main level for extra flex space. The primary suite features a large, beautifully updated bathroom with multiple closets, a standalone soaking tub, and a nice walk-in shower.Outside, the property just keeps giving: a detached 2-car garage, a large barn, and an additional storage building with real potential to be converted into extra living or entertaining space. Two ponds round out the grounds, adding even more charm and versatility to this one-of-a-kind acreage.Homes with this much land, character, and updated living space are genuinely hard to find -- schedule your showing today.Buyer/Buyer's Agent to verify all information.
Property Features
Property Type: Residential - Single Family
Cooling: Heat Pump
Garage: 2
Heating: Heat Pump
Home Style: Farmhouse
Lot Size: 12.69 Acres
Roof Type: Asphalt, Shingle
Stories: 2.0
Year Built: 1930
Feature Descriptions
Appliances: Dishwasher, Electric Range, Microwave
Carport Spaces: 1
Days on Site: 1
Exterior: Brick, Vinyl Siding, Plaster
Fencing: Back Yard, Pasture
Fireplace: Living Room
Flooring: Hardwood, Tile
Interior: Primary Downstairs, Eat-in Kitchen, Entrance Foyer, Kitchen Island, Kitchen/Dining Combo, Open Floorplan, Remodeled, Walk-In Closet(s)
Lot Dimensions: 460'x1130'x581'x834'
Parcel Id: 117 03000 000
Parking: Asphalt, Circular Driveway, Garage Door Opener, Parking Pad
Rooms Total: 12
Sewer: Septic Tank
Special View Info: Mountain(s)
Structures: Barn(s), Garage(s), Packing Shed
Topography: Level, Rolling Slope, Sloped
Utilities: Electricity Connected, Water Connected, Cable Connected
Water: Public
Windows: Double Pane Windows
Zoning: A 1
Local Schools
High School: West Ridge
Middle School: Sullivan Heights Middle
Elementary School: Sullivan Gardens
Listed By / Shown By
Listed By
Agency Name: Foundation Realty Group
Agency Phone: 423-218-9554
Shown By
Agent Name: Tina Singleton
Agent Phone: (423) 741-3801
Agency Title: Crye-Leike Real Estate Services

Source: Tennesse Virginia MLS
Estimate Your Payment
Estimated Payment
$ 1,548.10 per month $1,368.72 Principal & Interest $0.00 Property Tax (data not provided by mls) $179.38 Homeowner's Insurance
179 Murrell Road | MLS# 10001388
This single family home located at 179 Murrell Road, Kingsport, TN 37660 is currently listed for sale with an asking price of $615,000. This property was built in 1930 and has 3 bedrooms and 3 full baths with 2208 sq. ft. Murrell Road is located in the Not In Subdivision subdivision. Search Not In Subdivision real estate on tinasingleton.crye-leike.com today.