Tina Singleton

BEDS3
BATHS1 full
SQUARE FEET1,192
MLS#9997738
STATUSActive Under Contract
PROPERTY TYPEResidential - Single Family
SUBDIVISIONHighland Park Add
NEIGHBORHOOD412 - HighlandFairacresPreston For
Property Description
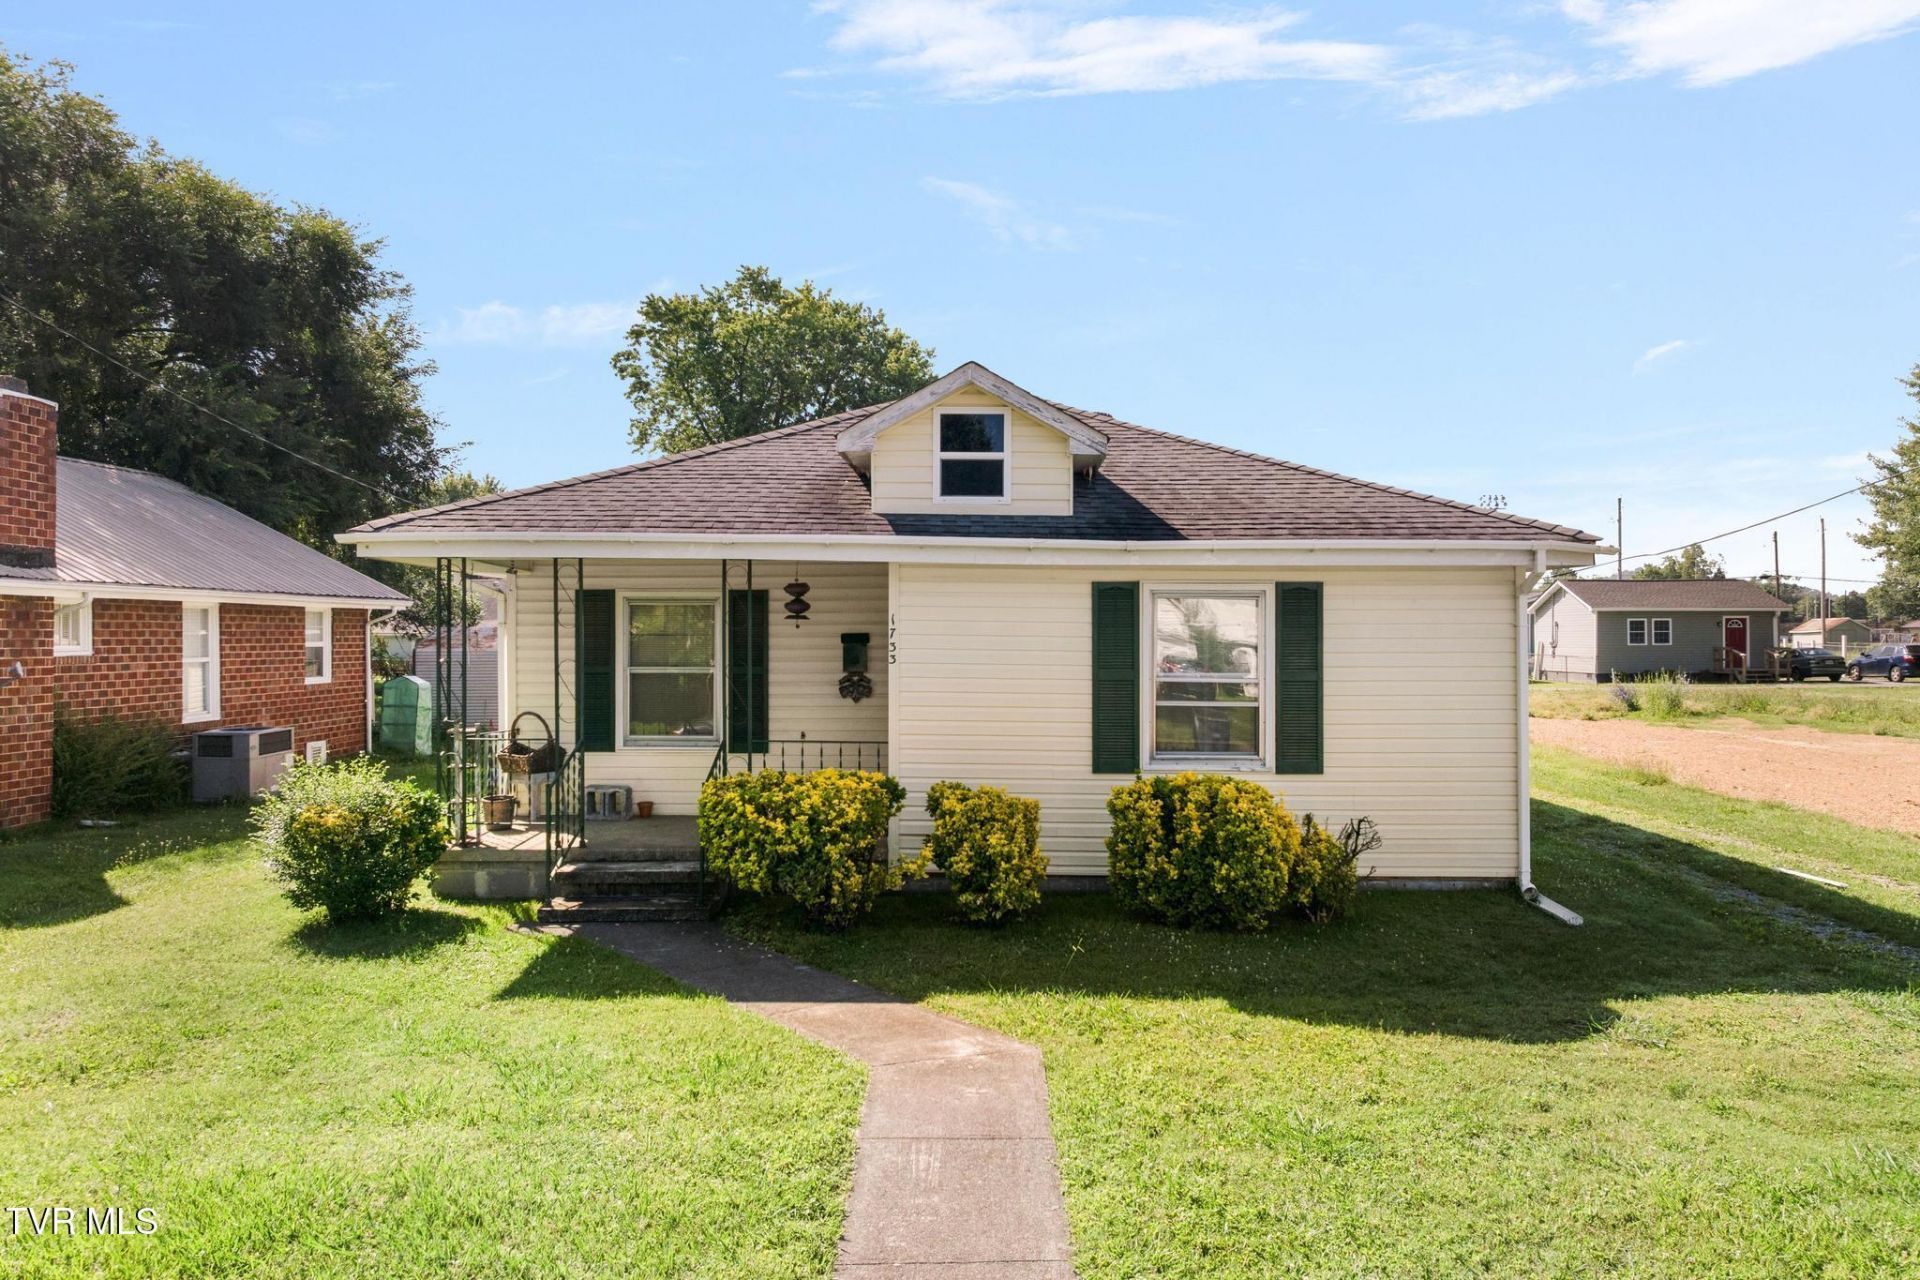
Welcome home to this charming one-level, 3-bedroom, 1-bath residence nestled in the heart of Kingsport, TN! Offering the convenience of single-level living, this home is perfect for first-time buyers, those looking to downsize, or anyone seeking a comfortable and functional layout.Inside, you'll find inviting living spaces and three generously sized bedrooms. Step outside to enjoy the spacious yard, ideal for entertaining, gardening, or simply relaxing.A standout feature is the detached two-car garage, providing ample room for parking, storage, or a workshop.Conveniently located just minutes from shopping, dining, schools, parks, healthcare, and major roadways, this home puts everything Kingsport has to offer right at your fingertips. Whether you're commuting or enjoying local amenities, you'll appreciate this unbeatable central location. Home is being SOLD AS IS.Don't miss the opportunity to make this well-located home your own--schedule your private showing today!
Property Features
Property Type: Residential - Single Family
Cooling: Central Air
Garage: 2
Heating: Forced Air
Home Style: Cottage
Lot Size: 0.16 Acres
Roof Type: Shingle
Stories: 1.0
Year Built: 1940
Feature Descriptions
Appliances: Dishwasher, Range
Days on Site: 28
Exterior: Vinyl Siding
Flooring: Carpet, Vinyl
Interior: Kitchen/Dining Combo
Laundry: Electric Dryer Hookup, Washer Hookup
Lot Dimensions: 50 X 140
Parcel Id: 061d C 009.00
Parking: Detached
Rooms Total: 7
Sewer: Public Sewer
Structures: Garage(s)
Topography: Level
Water: Public
Zoning: R 1B
Local Schools
High School: Dobyns Bennett
Middle School: Sevier
Elementary School: Lincoln
Listed By / Shown By
Listed By
Agency Name: Westbrook Legacy Realty
Agency Phone: 423-518-2060
Shown By
Agent Name: Tina Singleton
Agent Phone: (423) 741-3801
Agency Title: Crye-Leike Real Estate Services

Source: Tennesse Virginia MLS
Estimate Your Payment
Estimated Payment
$ 314.15 per month $277.75 Principal & Interest $0.00 Property Tax (data not provided by mls) $36.40 Homeowner's InsuranceChange Payment Information
Privacy Policy / DMCA Notice / ADA Accessibility


This site is hosted, designed and copyright
© 1994 - 2026 by
Delta Media Group, Inc. -- Patent Pending --
1733 Highland Street | MLS# 9997738
This single family home located at 1733 Highland Street, Kingsport, TN 37664 is currently listed for sale with an asking price of $124,800. This property was built in 1940 and has 3 bedrooms and 1 full baths with 1192 sq. ft. Highland Street is located in the Highland Park Add subdivision. Search Highland Park Add real estate on tinasingleton.crye-leike.com today.