Tina Singleton

BEDS3
BATHS1 full
SQUARE FEET1,283
MLS#9997703
STATUSActive
PROPERTY TYPEResidential - Single Family
SUBDIVISIONNot In Subdivision
NEIGHBORHOOD506 - Wise County
Property Description
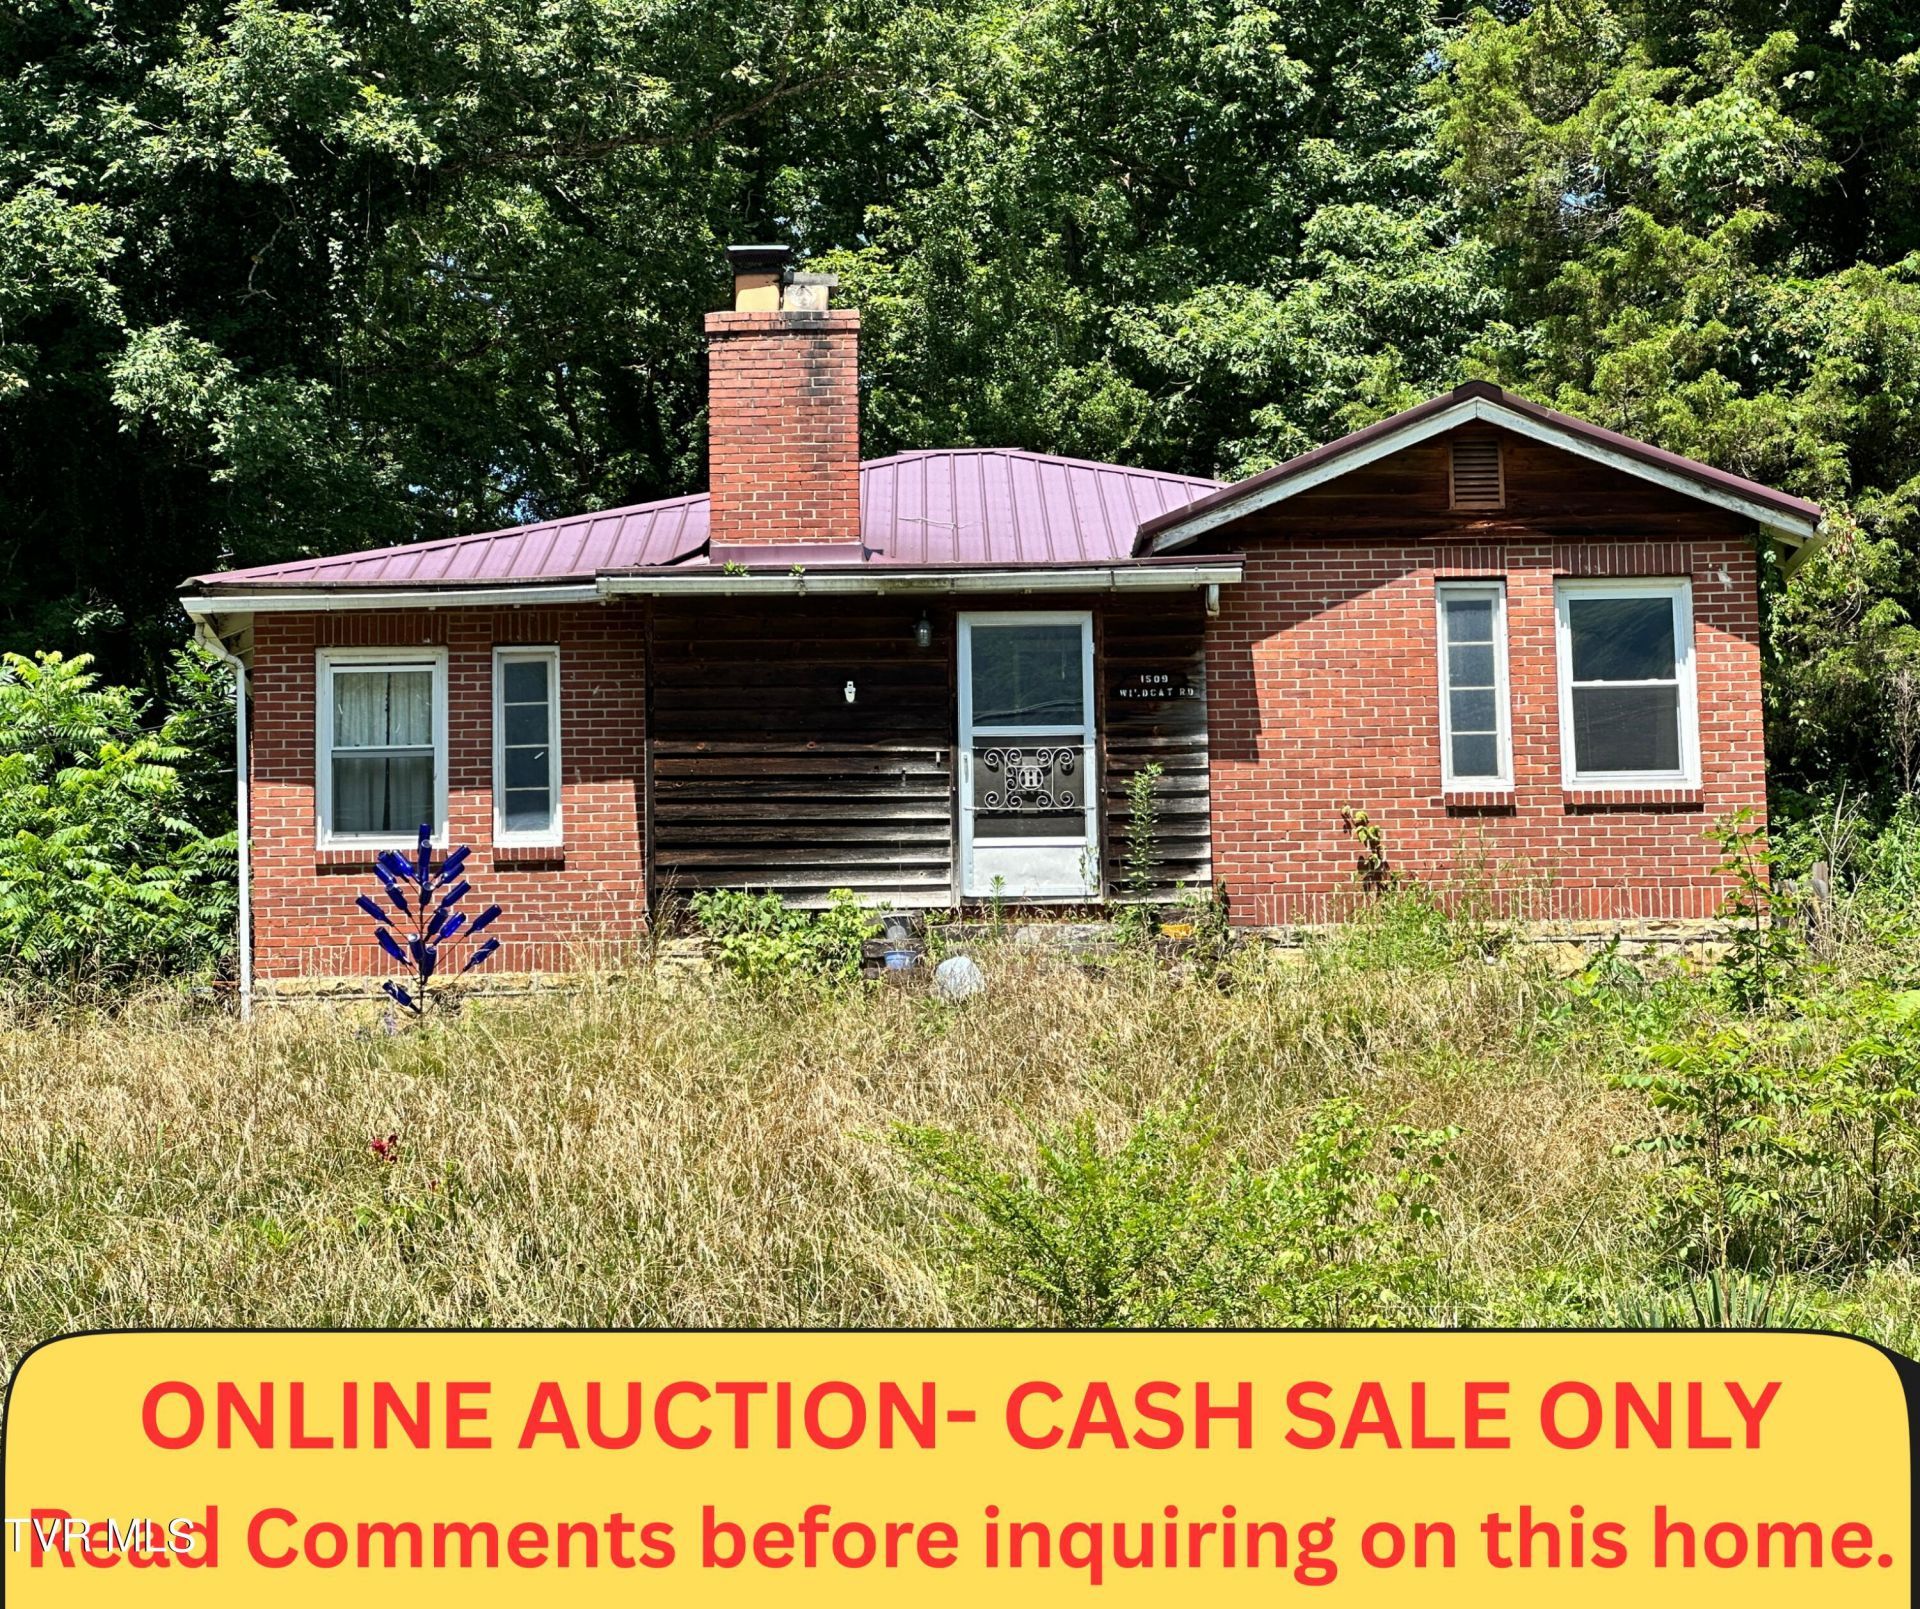
Only buyers who intend to live in this property as their primary residence or approved entities can bid on this property until 07/8/26. Afterwards bidding is open to all buyers to include investors. 'The list price is NOT indicative of seller's final reserve amount. This property is part of an online bidding event; please visit Auction.com to place bids. Property is sold ''as is''. ****CASH SALE ONLY****This property is being sold ''as is'' ''where is'' via Auction.com. Opening bid is $1.00. Seller reserves the right to accept or reject any offer made, PERIOD. This property is part of an online bidding event. Any winning buyer will be charged a 5% buyer's premium or a minimum of $2500 and will be added to the sales price. Bids should be placed by your Realtor on your behalf. If you do not have a Realtor, please contact one of your choice. *If you are the Winning Bidder, an Earnest Money Deposit of 5% of the total purchase price or $2,500 (whichever is greater) is required.**For additional details please visit Auction.com- go to the property page and scroll down and read the TRANSACTION DETAILS. A few steps up the property behind the home you will find a cabin with No running water / sewer at the cabin.
Property Features
Property Type: Residential - Single Family
Basement: Crawl Space
Cooling: Heat Pump, See Remarks
Fireplaces: 1
Heating: Heat Pump, See Remarks
Home Style: Bungalow
Lot Size: 0.79 Acres
Roof Type: Metal
Stories: 1.0
Year Built: 9999
Feature Descriptions
Carport Spaces: 2
Days on Site: 16
Exterior: Brick, Wood Siding, Plaster
Exterior: Garden
Fireplace: Living Room
Flooring: Hardwood
Interior: Laminate Counters
Laundry: Electric Dryer Hookup, Washer Hookup
Lot Dimensions: 0.794+-
Parcel Id: 016949
Parking: Carport
Rooms Total: 6
Sewer: Septic Tank, See Remarks
Structures: Shed(s)
Topography: Level, Rolling Slope
Water: Public, See Remarks
Zoning: R
Local Schools
High School: Union
Middle School: Powell Valley
Elementary School: Powell Valley
Listed By / Shown By
Listed By
Agency Name: Park Hill Realty Group, LLC
Agency Phone: 423-530-5224
Shown By
Agent Name: Tina Singleton
Agent Phone: (423) 741-3801
Agency Title: Crye-Leike Real Estate Services

Source: Tennesse Virginia MLS
Estimate Your Payment
Estimated Payment
$ 0.00 per month $0.00 Principal & Interest $0.00 Property Tax (data not provided by mls) $0.00 Homeowner's InsuranceChange Payment Information
Privacy Policy / DMCA Notice / ADA Accessibility


This site is hosted, designed and copyright
© 1994 - 2026 by
Delta Media Group, Inc. -- Patent Pending --
1509 Wildcat Road | MLS# 9997703
This single family home located at 1509 Wildcat Road, Big Stone Gap, VA 24219 is currently listed for sale with an asking price of $1. This property was built in 9999 and has 3 bedrooms and 1 full baths with 1283 sq. ft. Wildcat Road is located in the Not In Subdivision subdivision. Search Not In Subdivision real estate on tinasingleton.crye-leike.com today.