Tina Singleton

BEDS3
BATHS2 full
SQUARE FEET1,485
MLS#9998130
STATUSActive
PROPERTY TYPEResidential -
SUBDIVISIONApple Lake
NEIGHBORHOOD107 - Blountville
Property Description
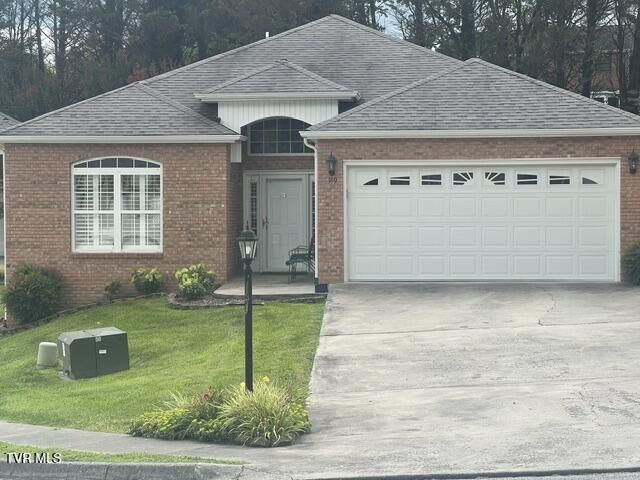
Welcome to Apple Lake , a highly desirable community offering comfort and low maintenance living.This ONE LEVEL 3 bedroom, 2 bath patio home features an open floor plan ; a well appointed kitchen with nice cabinetry, granite countertops, refrigerator, range, and dishwasher. The laundry area includes the washer and dryer. The kitchen flows into a welcoming dining area. There is a mantel and gas logs in the great room. The spacious primary bedrooms features a tray ceiling, large bath, w/separate shower , a jetted tub, and walk-in closet. The tall ceilings in Living & Dining have recessed lighting. .The sunroom leads to a covered patio. Plantation shutters accent the windows. .Enjoy quiet evenings on a covered patio.. You will have very low maintenance with the BRICK EXTERIOR. There is a 2 car attached garage with attic access. Enjoy your free time where the lawn mowing is taken care of. , Buyer/Buyer agent to verify ALL information.
Property Features
Property Type: Residential -
Cooling: Central Air, Heat Pump
Fireplaces: 1
Garage: 2 car attached
Heating: Electric, Heat Pump
Home Style: Patio Home
Lot Size: 0.05 Acres
Roof Type: Shingle
Stories: 1.0
Year Built: 2006
Feature Descriptions
Appliances: Dishwasher, Electric Range, Microwave, Refrigerator
Days on Site: 5
Exterior: Brick
Fireplace: Gas Log
Flooring: Luxury Vinyl, Tile
Hoa Fee: 60
Laundry: Electric Dryer Hookup, Washer Hookup
Lot Dimensions: PUD
Parcel Id: 067 064.35
Parking: Attached
Rooms Total: 7
Sewer: Public Sewer
Topography: Level
Water: Public
Zoning: R 3
Local Schools
High School: Tennessee
Middle School: Tennessee Middle
Elementary School: Avoca
Listed By / Shown By
Listed By
Agency Name: Berkshire HHS, Jones Property Group
Agency Phone: 423-989-4100
Shown By
Agent Name: Tina Singleton
Agent Phone: (423) 741-3801
Agency Title: Crye-Leike Real Estate Services

Source: Tennesse Virginia MLS
Estimate Your Payment
Estimated Payment
$ 980.46 per month $866.86 Principal & Interest $0.00 Property Tax (data not provided by mls) $113.60 Homeowner's InsuranceChange Payment Information
Privacy Policy / DMCA Notice / ADA Accessibility


This site is hosted, designed and copyright
© 1994 - 2026 by
Delta Media Group, Inc. -- Patent Pending --
149 Apple Lake Drive | MLS# 9998130
This home located at 149 Apple Lake Drive, Bluff City, TN 37618 is currently listed for sale with an asking price of $389,500. This property was built in 2006 and has 3 bedrooms and 2 full baths with 1485 sq. ft. Apple Lake Drive is located in the Apple Lake subdivision. Search Apple Lake real estate on tinasingleton.crye-leike.com today.