Tina Singleton

BEDS4
BATHS2 full 1 partial
SQUARE FEET2,432
MLS#9998076
STATUSActive
PROPERTY TYPEResidential - Mobile Home
SUBDIVISIONNot Listed
NEIGHBORHOOD415 - Church Hil-Mt Carmel-E Hawkins
Property Description
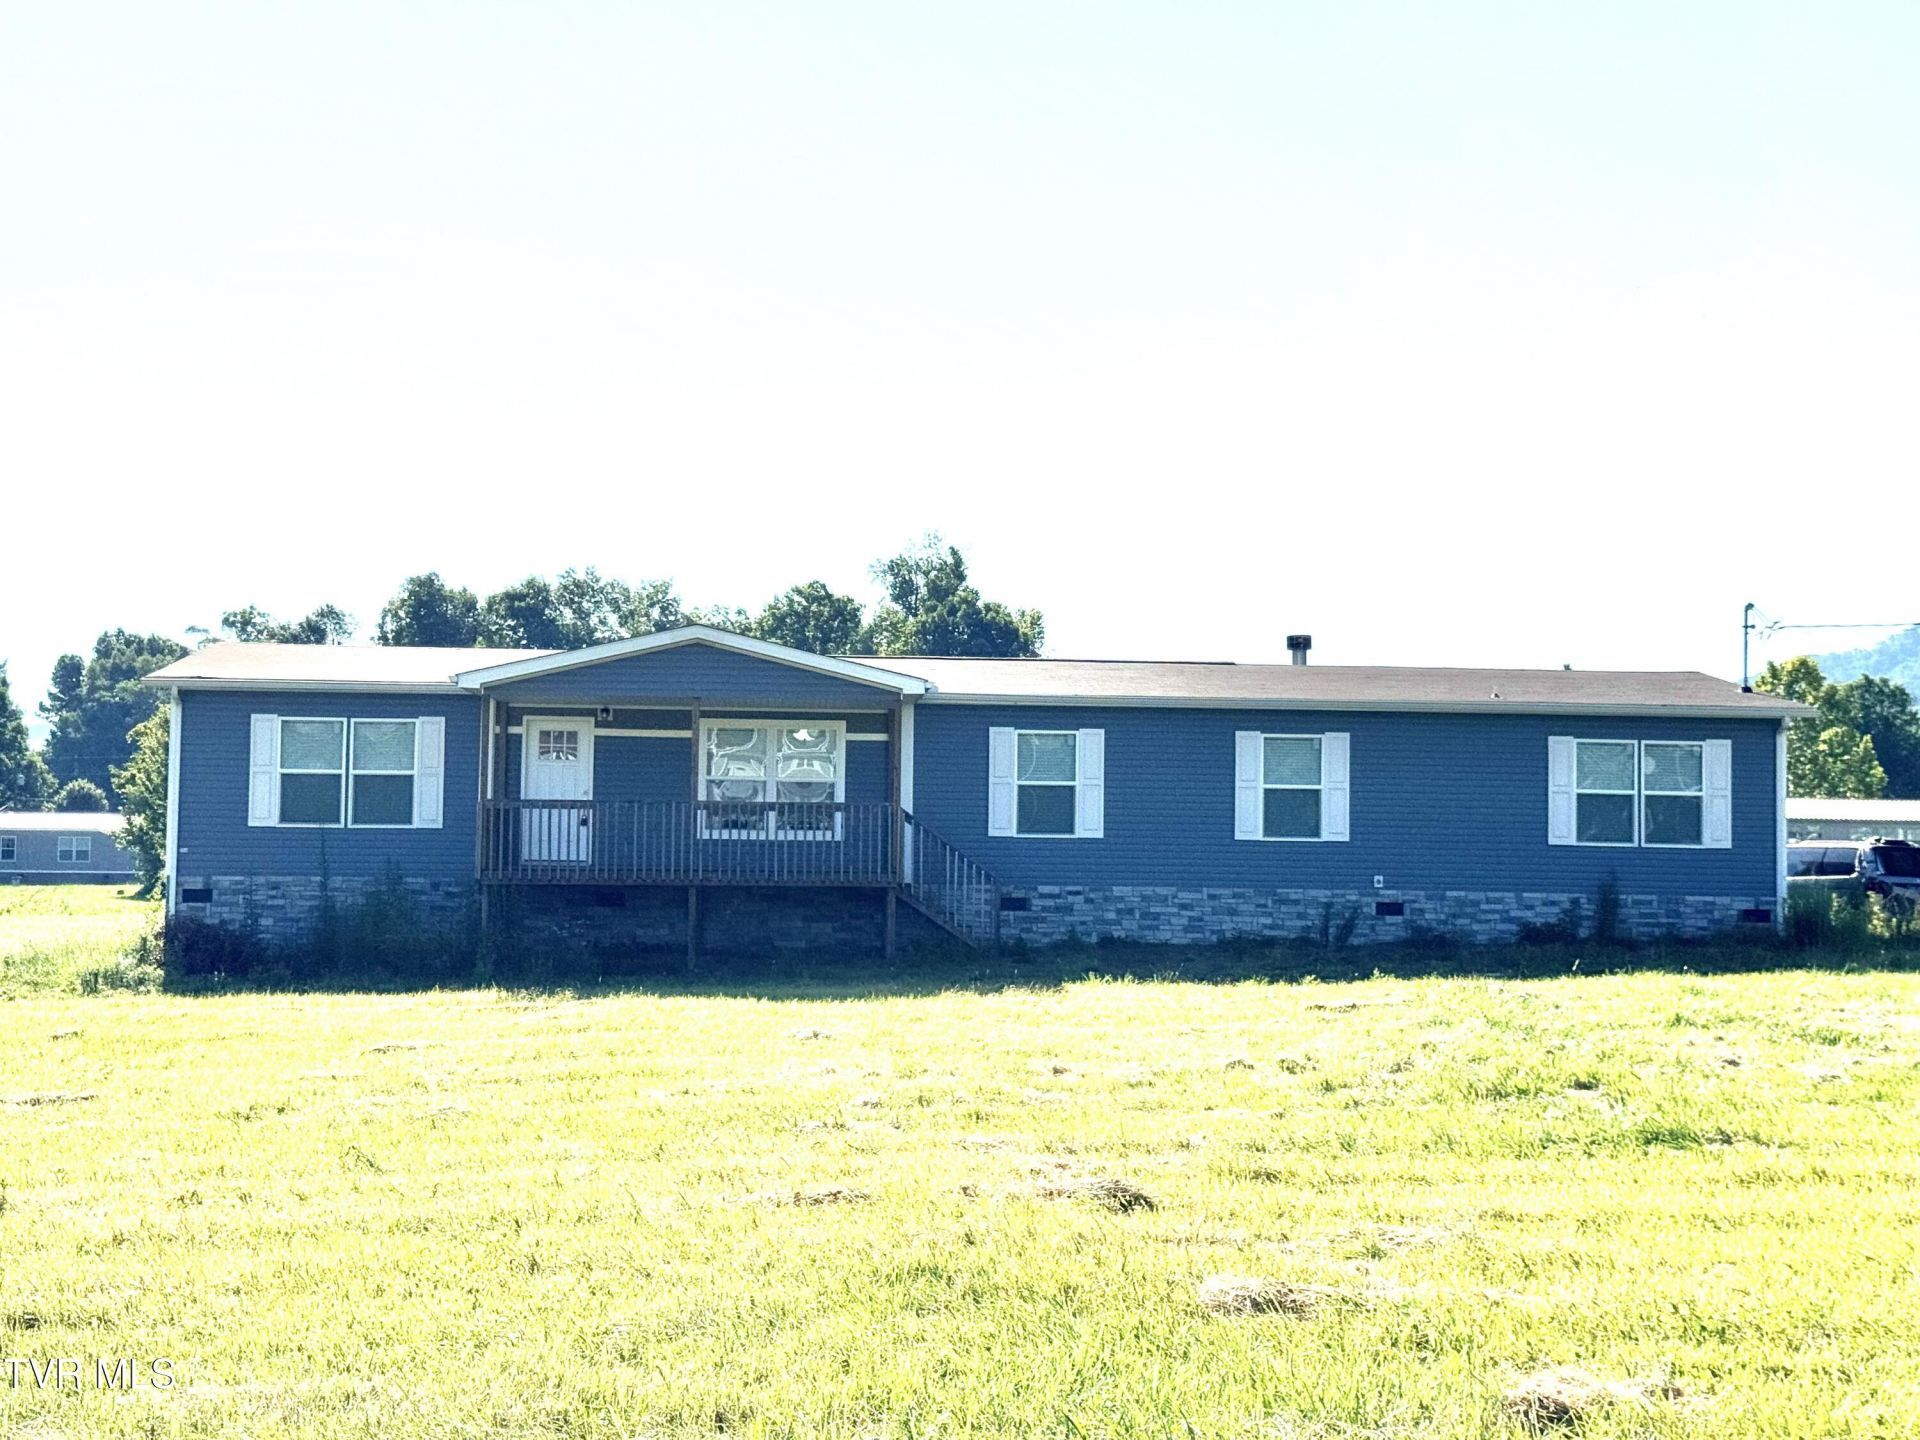
Huge home on 1.5 acres with open floor plan split bedroom design and country views. Large formal living room through to oversized kitchen with lots of cabinets and counter space, combo with dining and family rooms. With sliding glass doors to rear deck. Large master bedroom with en-suite bathroom with dual vanities, walk in shower, soaking tub and walk in closet, 3 additional bedrooms with guest bathroom. Oversized laundry room with laundry sink and built in cabinets and counter surfaces, leading to half bath. Home eligible for 100% financing with USDA or VA Loan, 96.5% financing with an FHA loan also possible seller financing.
Property Features
Property Type: Residential - Mobile Home
Basement: Crawl Space
Cooling: Ceiling Fan(s), Central Air
Fireplaces: 1
Heating: Central, Electric
Home Style: Farmhouse, Craftsman, Ranch, Traditional
Lot Size: 1.47 Acres
Roof Type: Shingle
Stories: 1.0
Year Built: 2022
Feature Descriptions
Appliances: Dishwasher, Electric Range, Range, Refrigerator
Days on Site: 7
Exterior: Garden
Exterior: Vinyl Siding
Fireplace: Den, Kitchen, Living Room
Flooring: Carpet, Vinyl
Foundation: Block, Concrete Perimeter, Pillar/Post/Pier
Interior: Primary Downstairs,2+ Person Tub, Built-in Features, Eat-in Kitchen, Garden Tub, Kitchen Island, Kitchen/Dining Combo, Laminate Counters, Open Floorplan, Pantry, Shower Only, Soaking Tub, Walk-In Closet(s)
Laundry: Electric Dryer Hookup, Washer Hookup
Lot Dimensions: 202 x 303 x 204 x 328
Parcel Id: 056 05102 000
Parking: Driveway, Gravel
Rooms Total: 10
Sewer: Septic Tank
Topography: Level, Pasture
Utilities: Electricity Connected
Water: Well
Windows: Double Pane Windows
Zoning: Residential
Local Schools
High School: Volunteer
Middle School: Church Hill
Elementary School: Mcpheeters Bend
Listed By / Shown By
Listed By
Agency Name: New Creation Real Estate
Agency Phone: 865-310-9641
Shown By
Agent Name: Tina Singleton
Agent Phone: (423) 741-3801
Agency Title: Crye-Leike Real Estate Services

Source: Tennesse Virginia MLS
Estimate Your Payment
Estimated Payment
$ 817.85 per month $723.09 Principal & Interest $0.00 Property Tax (data not provided by mls) $94.76 Homeowner's InsuranceChange Payment Information
Privacy Policy / DMCA Notice / ADA Accessibility


This site is hosted, designed and copyright
© 1994 - 2026 by
Delta Media Group, Inc. -- Patent Pending --
147 California Road | MLS# 9998076
This single family home located at 147 California Road, Church Hill, TN 37642 is currently listed for sale with an asking price of $324,900. This property was built in 2022 and has 4 bedrooms and 2 full and 1 partial baths with 2432 sq. ft. California Road is located in the Not Listed subdivision. Search Not Listed real estate on tinasingleton.crye-leike.com today.