Tina Singleton

BEDS3
BATHS2 full 1 partial
SQUARE FEET2,400
MLS#9993250
STATUSActive
PROPERTY TYPEResidential - Single Family
SUBDIVISIONScenic View
NEIGHBORHOOD314 - Carter County
Property Description
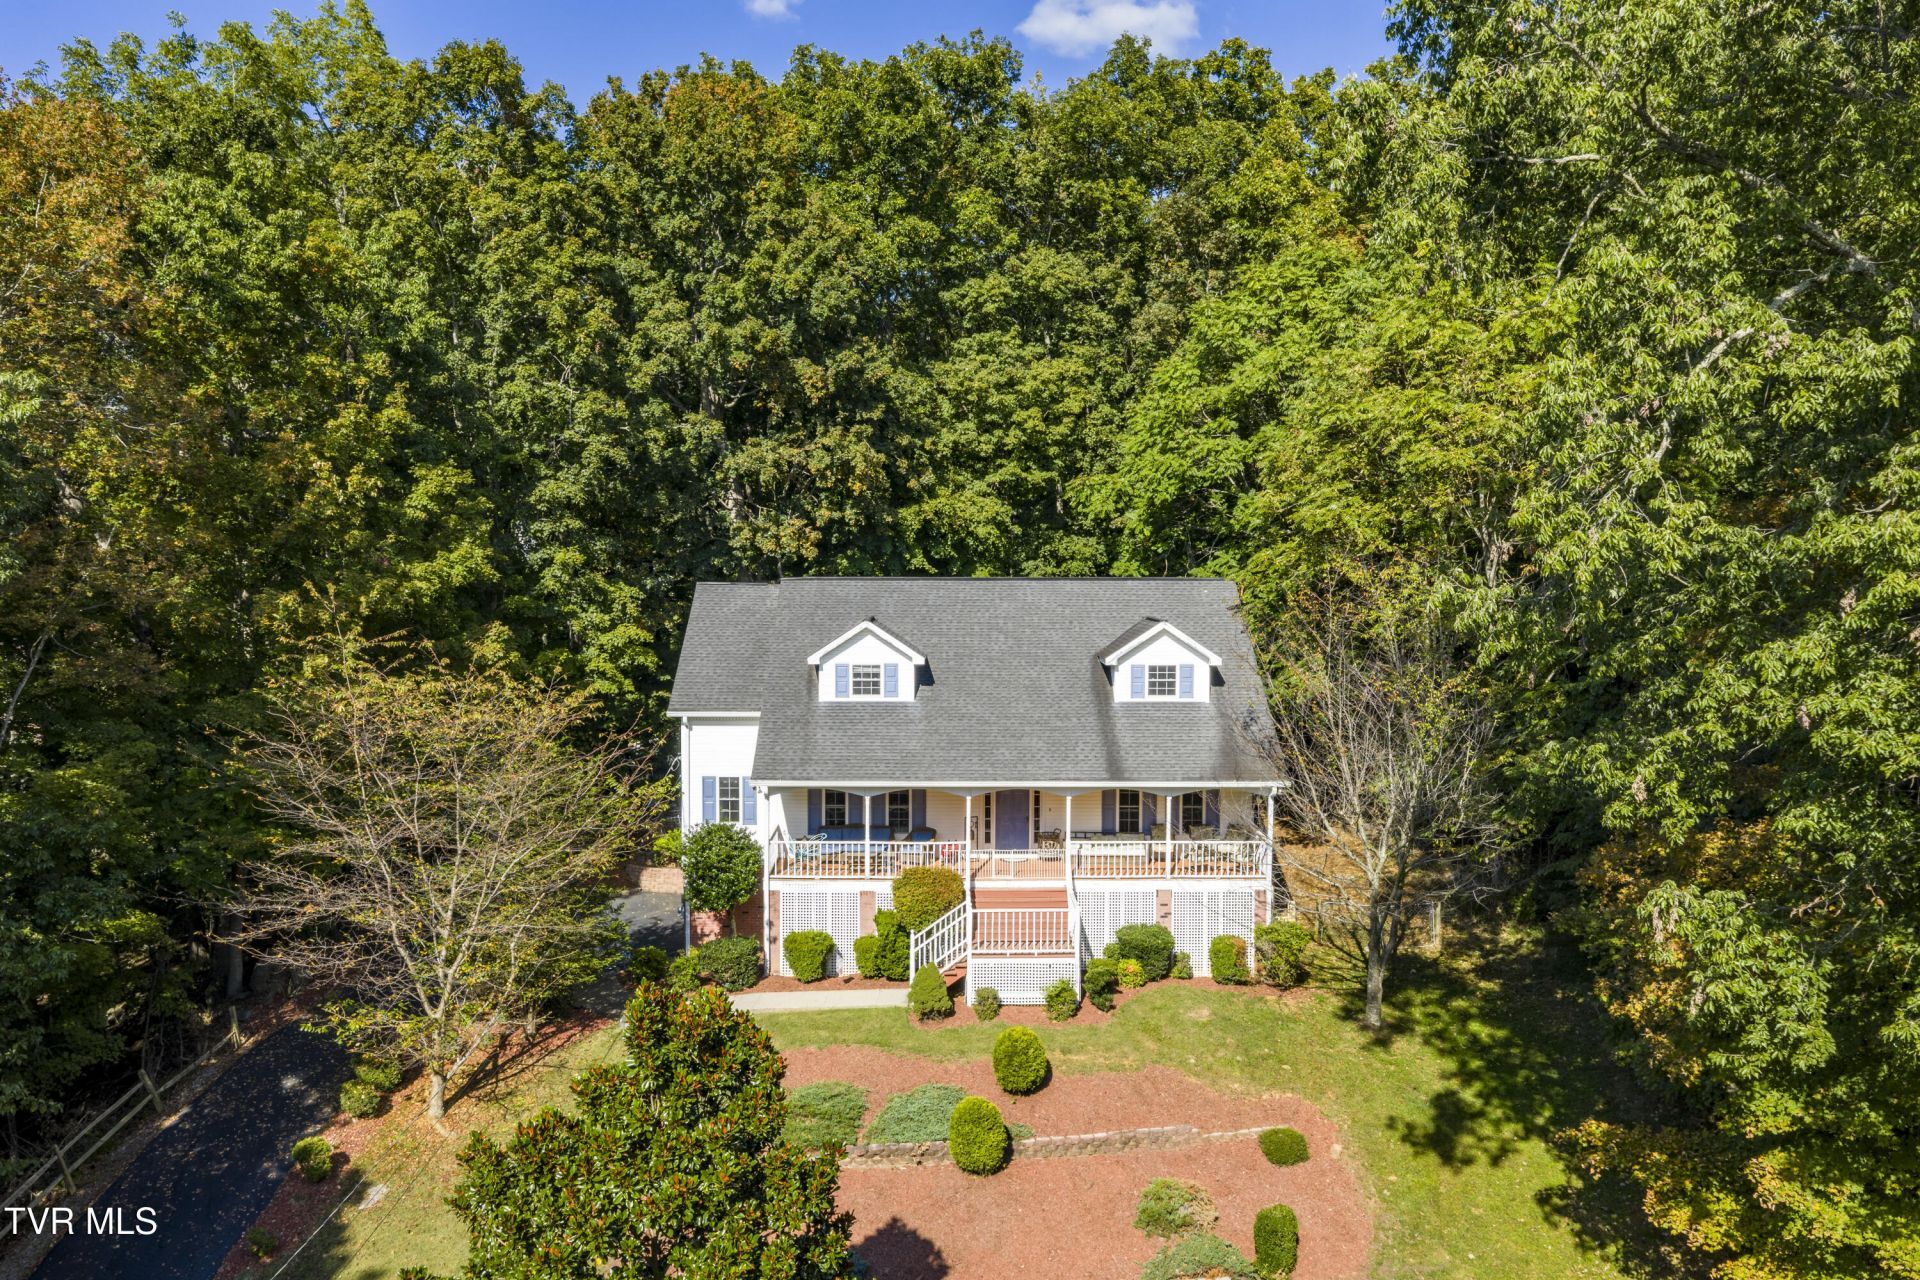
Nestled at the end of a quiet cul-de-sac, this charming home offers both privacy and convenience--just one mile from the interstate with no front or back neighbors. Enjoy peaceful mornings and evenings watching deer from your fully landscaped backyard, complete with a designated hot tub area and electrical already installed. Inside, the upstairs features a unique Dallas room between two bedrooms, ideal as a sitting area, playroom, or office, along with attic/closet storage running the full length of the home. A perfect blend of rural charm and modern comfort! Brand new flooring throughout the entire house!*Back on market, no fault to sellers**information deemed reliable but not guaranteed. Buyer/Buyers agent to verify all information*
Property Features
Property Type: Residential - Single Family
Basement: Garage Door
Cooling: Heat Pump
Fireplaces: 1
Garage: 2 car attached
Heating: Electric, Heat Pump
Home Style: Cape Cod
Lot Size: 0.88 Acres
Roof Type: Shingle
Stories: 2.0
Year Built: 2000
Feature Descriptions
Association Amenities: Landscaping
Days on Site: 107
Exterior: Vinyl Siding
Fireplace: Great Room
Flooring: Carpet, Hardwood
Interior: Eat-in Kitchen, Entrance Foyer
Laundry: Electric Dryer Hookup, Washer Hookup
Lot Dimensions: 214 X 220
Parcel Id: 072e A 01400 000
Parking: Asphalt, Attached, Carport, Garage Door Opener
Rooms Total: 10
Sewer: Septic Tank
Special View Info: Mountain(s)
Topography: Wooded
Water: Public
Windows: Insulated Windows
Zoning: RS
Local Schools
High School: Happy Valley
Middle School: Happy Valley
Elementary School: Happy Valley
Listed By / Shown By
Listed By
Agency Name: eXp Realty, LLC
Agency Phone: 888-519-5113
Shown By
Agent Name: Tina Singleton
Agent Phone: (423) 741-3801
Agency Title: Crye-Leike Real Estate Services

Source: Tennesse Virginia MLS
Estimate Your Payment
Estimated Payment
$ 1,225.89 per month $1,083.85 Principal & Interest $0.00 Property Tax (data not provided by mls) $142.04 Homeowner's InsuranceChange Payment Information
Privacy Policy / DMCA Notice / ADA Accessibility


This site is hosted, designed and copyright
© 1994 - 2026 by
Delta Media Group, Inc. -- Patent Pending --
144 Blue Bird Drive | MLS# 9993250
This single family home located at 144 Blue Bird Drive, Johnson City, TN 37601 is currently listed for sale with an asking price of $487,000. This property was built in 2000 and has 3 bedrooms and 2 full and 1 partial baths with 2400 sq. ft. Blue Bird Drive is located in the Scenic View subdivision. Search Scenic View real estate on tinasingleton.crye-leike.com today.