Tina Singleton

BEDS3
BATHS2 full
SQUARE FEET1,104
MLS#10002728
STATUSActive
PROPERTY TYPEResidential - Single Family
SUBDIVISIONNot In Subdivision
NEIGHBORHOOD403 - Bloomingdale Crown Col Windrid
Property Description
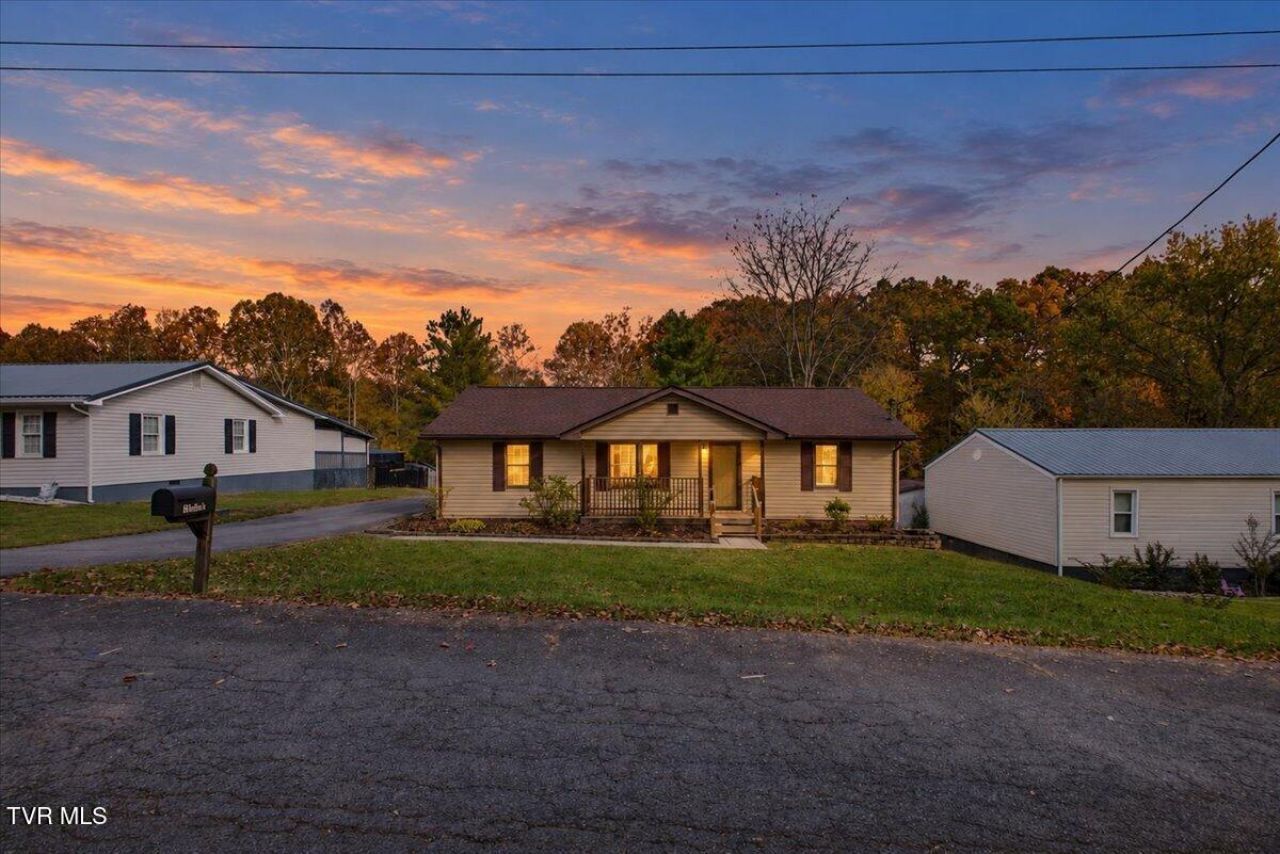
THIS HOME IS NOT FOR RENT.Enjoy peaceful country living with everyday convenience at this 3-bedroom, 2-bath ranch at 140 Brooklawn Drive in Kingsport. Set on 0.6 acre, the property offers convenient access to shopping, schools, and medical facilities; there is plenty of room for gardening, animals, or a mini homestead. The fenced back lot includes a chicken house, a goat house, as well as a spring-fed stream. Relax outdoors on the covered porch or covered deck and make use of the large detached garage. The exterior of this lovely ranch is maintenance free. The home is being sold as is. Updates include a roof replaced in 2021, a newer stainless-steel refrigerator and range, and a newer hot water heater. This unique property offers a welcoming setting and a variety of possibilities.
Property Features
Property Type: Residential - Single Family
Basement: Crawl Space, Dirt Floor, Sump Pump
Cooling: Ceiling Fan(s), Heat Pump
Garage: 2
Heating: Heat Pump
Home Style: Ranch
Lot Size: 0.60 Acres
Roof Type: Asphalt, Shingle
Stories: 1.0
Year Built: 1948
Feature Descriptions
Appliances: Dishwasher, Disposal, Electric Range, Refrigerator
Days on Site: 3
Exterior: Vinyl Siding
Fencing: Back Yard
Flooring: Laminate, Tile, Vinyl
Foundation: Block
Interior: Laminate Counters, Pantry
Laundry: Electric Dryer Hookup, Washer Hookup
Lot Dimensions: 75 x 401
Parcel Id: 031h D 009.00
Parking: Driveway, Asphalt, Detached, Garage Door Opener
Rooms Total: 6
Sewer: Public Sewer
Special View Info: Creek/Stream
Topography: Flood Zone, Level
Utilities: Cable Available, Electricity Connected, Sewer Connected, Water Available
Water: Public
Windows: Double Pane Windows
Zoning: RES
Local Schools
High School: West Ridge
Middle School: Sullivan Heights Middle
Elementary School: Ketron
Listed By / Shown By
Listed By
Agency Name: Blue Ridge Properties
Agency Phone: 423-247-4181
Shown By
Agent Name: Tina Singleton
Agent Phone: (423) 741-3801
Agency Title: Crye-Leike Real Estate Services

Source: Tennesse Virginia MLS
Estimate Your Payment
Estimated Payment
$ 478.02 per month $422.64 Principal & Interest $0.00 Property Tax (data not provided by mls) $55.39 Homeowner's InsuranceChange Payment Information
Privacy Policy / DMCA Notice / ADA Accessibility


This site is hosted, designed and copyright
© 1994 - 2026 by
Delta Media Group, Inc. -- Patent Pending --
140 Brooklawn Drive | MLS# 10002728
This single family home located at 140 Brooklawn Drive, Kingsport, TN 37660 is currently listed for sale with an asking price of $189,900. This property was built in 1948 and has 3 bedrooms and 2 full baths with 1104 sq. ft. Brooklawn Drive is located in the Not In Subdivision subdivision. Search Not In Subdivision real estate on tinasingleton.crye-leike.com today.