Tina Singleton

BEDS5
BATHS5 full 1 partial
SQUARE FEET3,950
MLS#9998133
STATUSActive Under Contract
PROPERTY TYPEResidential - Single Family
SUBDIVISIONDuncans Retreat
NEIGHBORHOOD302 - NE Johnson City
Property Description
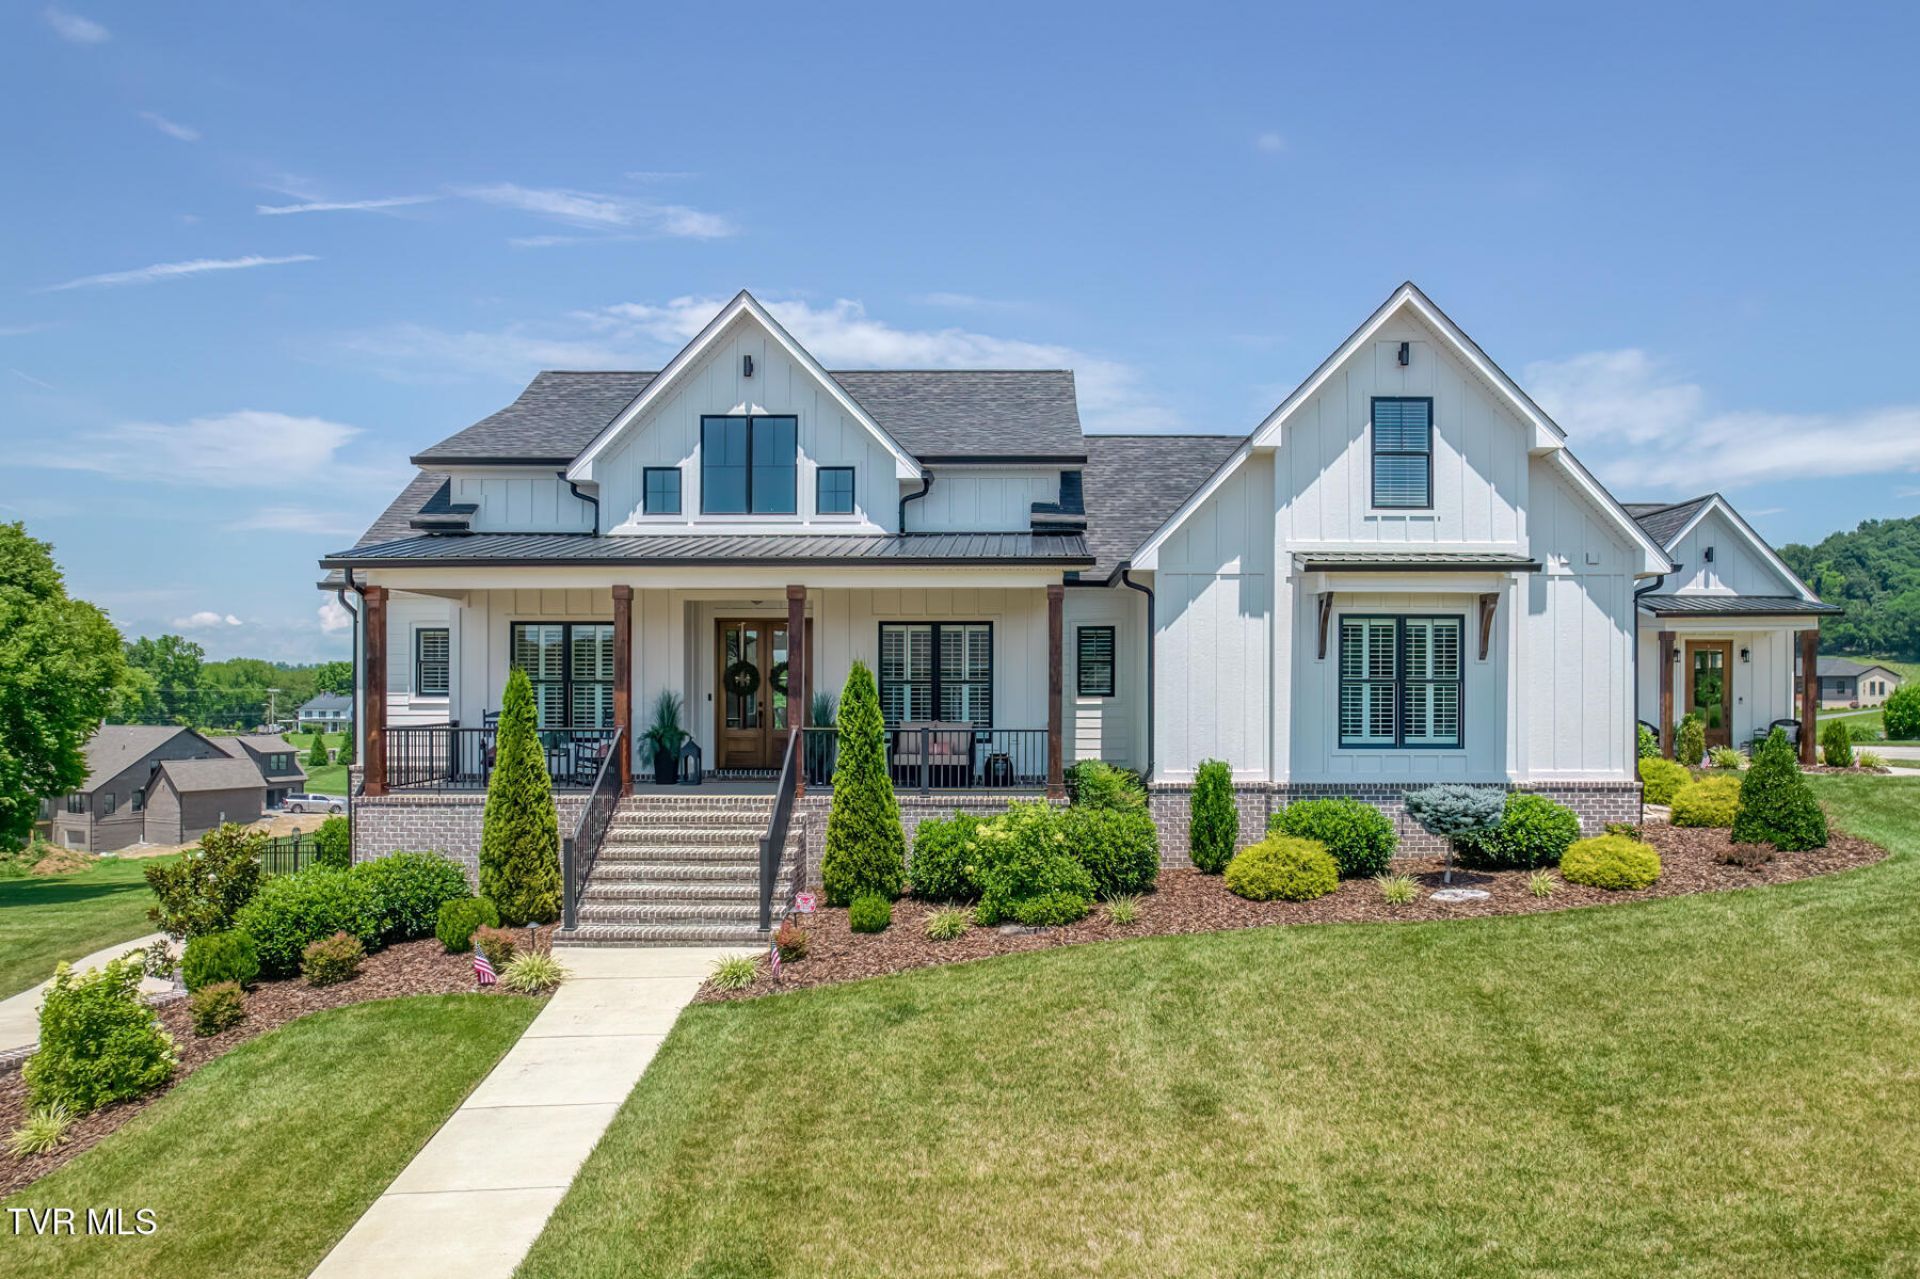
Thoughtfully designed for the way today's families live, this exceptional custom residence in Duncan's Retreat offers an extraordinary blend of luxury, flexibility, and timeless craftsmanship. Every space has been carefully curated to create a home that is equally suited for quiet evenings, grand entertaining, and generations gathered under one roof.Step inside to an open-concept design where soaring ceilings, abundant natural light, and refined finishes create an immediate sense of elegance. At the heart of the home, the chef's kitchen is both beautiful and functional, featuring quartz countertops, custom cabinetry, premium gas appliances, an oversized center island, and generous preparation space. Flowing effortlessly into the dining area and great room, anchored by a fireplace, this is a space designed for everything from intimate family dinners to unforgettable holiday celebrations.One of the home's most remarkable features is its private main-level in-law suite, offering a level of versatility rarely found. Complete with its own full kitchen, living room, spacious bedroom, and private bath, this thoughtfully designed residence creates an ideal retreat for extended family, aging parents, long-term guests, or anyone seeking complete privacy while remaining connected to the home.The primary suite provides a peaceful sanctuary with a beautifully appointed ensuite bath and walk-in closet, with two additional bedrooms with private baths, a dedicated home office, and well-appointed laundry room connected to the master complete the main level.The walkout lower level was designed as an extension of the home's living experience rather than simply additional square footage. A sprawling recreation room offers endless possibilities for movie nights, game days, entertaining, or a private fitness studio. Along with an additional bedrooms, a full bathroom, multiple flex spaces, and an unfinished utility room create exceptional flexibility for growing families and evolving lifestyles.Beyond the finished living areas, the home continues to impress with an expansive unfinished second level. Whether utilized today for abundant storage or transformed into additional bedrooms, a media room, home office, or private guest quarters, the opportunity to customize and expand is already built into the home's design.Outdoor living is equally captivating. Expansive covered porches overlook the resort-style in-ground swimming pool, creating a private setting where mornings begin with coffee overlooking the water and evenings are spent entertaining beneath the glow of the covered outdoor living spaces with a full custom outdoor kitchen. Every detail was thoughtfully designed to blur the line between indoor comfort and outdoor enjoyment.Completing the property is an oversized three-car garage, exceptional storage throughout, and a floor plan that balances openness with privacy in all the right places. Offering over 3,900 +/- square feet of finished living space, along with unfinished expansion opportunities, this residence delivers a rare combination of elegance, functionality, and long-term versatility that is seldom available.Perfectly positioned in one of Johnson City's most desirable communities, just minutes from shopping, dining, healthcare, and top-rated schools, this is more than a home, it's a place designed to evolve with your family while delivering the comfort, sophistication, and lifestyle you've been searching for.Buyer and buyer's agent to verify all information.
Property Features
Property Type: Residential - Single Family
Basement: Yes
Basement: Partially Finished, Walk-Out Access
Cooling: Central Air, Heat Pump
Fireplaces: 2
Garage: 4
Heating: Natural Gas
Home Style: Raised Ranch
Lot Size: 0.95 Acres
Roof Type: Shingle
Year Built: 2023
Feature Descriptions
Appliances: Built-In Electric Oven, Cooktop, Gas Range, Microwave, Refrigerator, Wine Cooler
Association Amenities: Landscaping, Spa/Hot Tub
Days on Site: 6
Exterior: Outdoor Grill
Exterior: Brick, HardiPlank Type
Fencing: Back Yard
Fireplace: Den, Gas Log, Living Room
Flooring: Ceramic Tile, Luxury Vinyl
Hoa Fee: 200
Interior: Built-in Features, Eat-in Kitchen, Kitchen Island, Open Floorplan, Walk-In Closet(s)
Lot Dimensions: 0.95
Parcel Id: 022i D 01600 000
Pool: In Ground
Rooms Total: 28
Sewer: Public Sewer
Swimming Pool: Yes
Topography: Level
Utilities: Electricity Connected, Sewer Connected, Water Connected
Water: Public
Windows: Double Pane Windows
Zoning: R 2B
Local Schools
High School: Science Hill
Middle School: Indian Trail
Elementary School: Lake Ridge
Listed By / Shown By
Listed By
Agency Name: The Elite Team Agency
Agency Phone: 423-656-0333
Shown By
Agent Name: Tina Singleton
Agent Phone: (423) 741-3801
Agency Title: Crye-Leike Real Estate Services

Source: Tennesse Virginia MLS
Estimate Your Payment
Estimated Payment
$ 4,279.04 per month $3,783.24 Principal & Interest $0.00 Property Tax (data not provided by mls) $495.80 Homeowner's InsuranceChange Payment Information
Privacy Policy / DMCA Notice / ADA Accessibility


This site is hosted, designed and copyright
© 1994 - 2026 by
Delta Media Group, Inc. -- Patent Pending --
1385 Chadsworth Lane | MLS# 9998133
This single family home located at 1385 Chadsworth Lane, Johnson City, TN 37601 is currently listed for sale with an asking price of $1,699,900. This property was built in 2023 and has 5 bedrooms and 5 full and 1 partial baths with 3950 sq. ft. Chadsworth Lane is located in the Duncans Retreat subdivision. Search Duncans Retreat real estate on tinasingleton.crye-leike.com today.