Tina Singleton

BEDS3
BATHS1 full
SQUARE FEET1,377
MLS#9998285
STATUSActive
PROPERTY TYPEResidential - Single Family
SUBDIVISIONWestover Park
NEIGHBORHOOD301 - NW Johnson City
Property Description
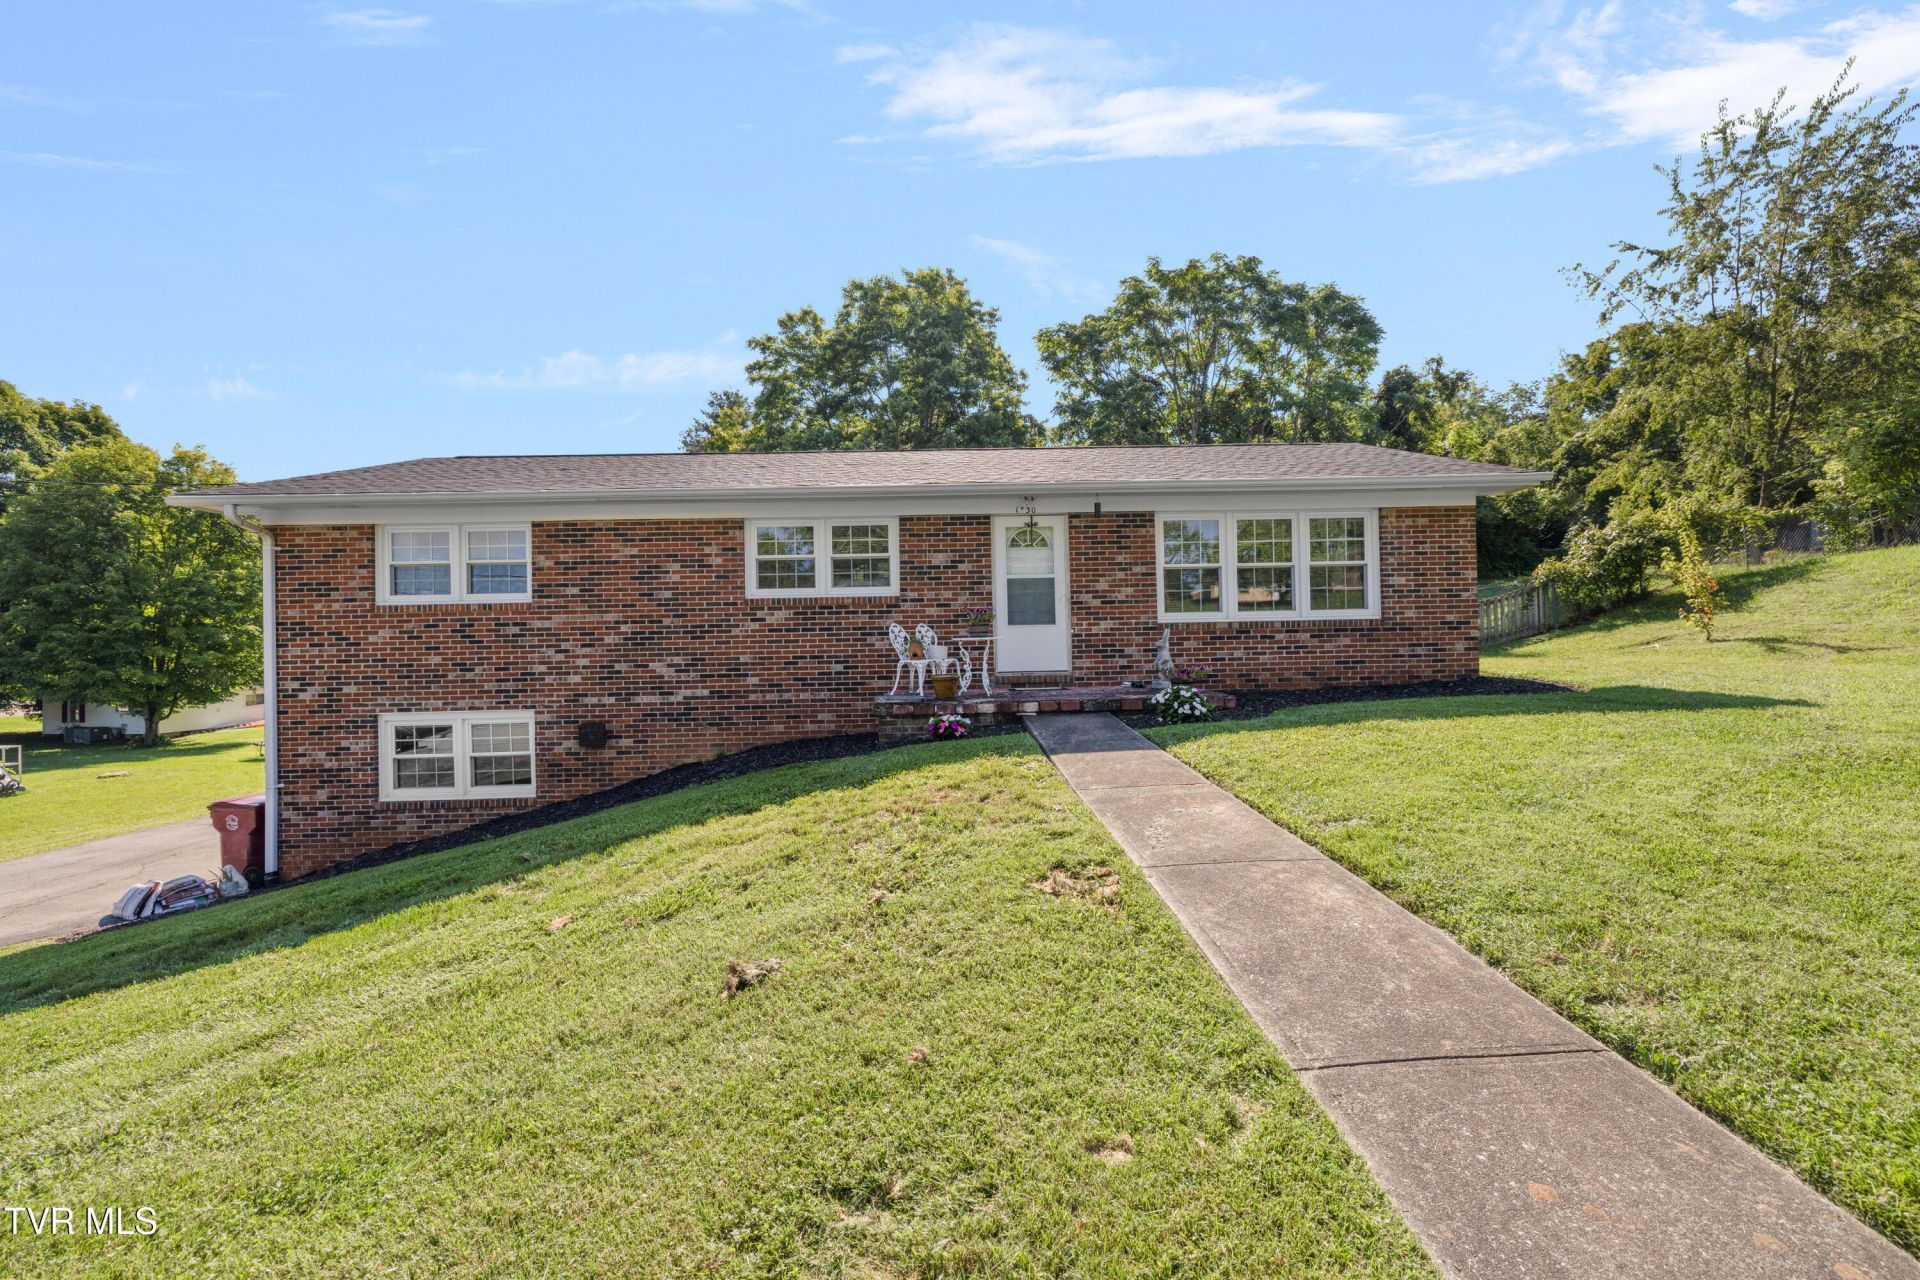
Welcome home to this charming brick ranch ranch offering comfortable one-level living in a convenient location! This full brick home features three bedrooms, one full bath, and an unfinished basement that's perfect for storage or ready for your finishing touches to create additional living space.Step outside to enjoy the fully fenced backyard - ideal for entertaining, pets or play. There is a drive under garage as well as a detached 2 car garage to provide plenty of room for parking, hobbies, or extra storage.Conveniently located to shopping, hospitals, VA, ETSU, dining and everyday amenities as well as Woodland Elementary School.Whether you are a first-time homebuyer, looking to downsize, or searching for an investment opportunity, this property is full of potential!Don't miss your chance to make this inviting home your own!
Property Features
Property Type: Residential - Single Family
Cooling: Central Air, Heat Pump
Garage: 3 car attached
Heating: Heat Pump
Home Style: Raised Ranch, Ranch
Lot Size: 120x151x120x151
Roof Type: Composition, Shingle
Stories: 1.0
Year Built: 1971
Feature Descriptions
Appliances: Electric Range, Refrigerator
Association Amenities: Landscaping
Exterior: Brick
Fencing: Back Yard
Flooring: Ceramic Tile, Laminate, Parquet, Tile, Vinyl
Interior: Primary Downstairs, Kitchen/Dining Combo, Laminate Counters, Utility Sink
Laundry: Electric Dryer Hookup, Washer Hookup
Lot Dimensions: 120x151x120x151
Parcel Id: 045o D 036.00
Parking: RV Access/Parking, Asphalt, Attached
Rooms Total: 5
Sewer: Public Sewer
Special View Info: Mountain(s)
Structures: Garage(s)
Topography: Cleared, Rolling Slope
Utilities: Electricity Connected, Phone Connected, Sewer Connected, Water Connected, Cable Connected
Water: Public
Windows: Insulated Windows
Zoning: R 2
Local Schools
High School: Science Hill
Middle School: Liberty Bell
Elementary School: Woodland Elementary
Listed By / Shown By
Listed By
Agency Name: Westbrook Legacy Realty
Agency Phone: 423-518-2060
Shown By
Agent Name: Tina Singleton
Agent Phone: (423) 741-3801
Agency Title: Crye-Leike Real Estate Services

Source: Tennesse Virginia MLS
Estimate Your Payment
Estimated Payment
$ 629.06 per month $556.17 Principal & Interest $0.00 Property Tax (data not provided by mls) $72.89 Homeowner's InsuranceChange Payment Information
Privacy Policy / DMCA Notice / ADA Accessibility


This site is hosted, designed and copyright
© 1994 - 2026 by
Delta Media Group, Inc. -- Patent Pending --
1330 Baldridge Drive | MLS# 9998285
This single family home located at 1330 Baldridge Drive, Johnson City, TN 37604 is currently listed for sale with an asking price of $249,900. This property was built in 1971 and has 3 bedrooms and 1 full baths with 1377 sq. ft. Baldridge Drive is located in the Westover Park subdivision. Search Westover Park real estate on tinasingleton.crye-leike.com today.