Tina Singleton

BEDS3
BATHS1 full
SQUARE FEET916
MLS#9998210
STATUSActive
PROPERTY TYPEResidential - Single Family
SUBDIVISIONNot In Subdivision
NEIGHBORHOOD209 - Hamblen County
Property Description
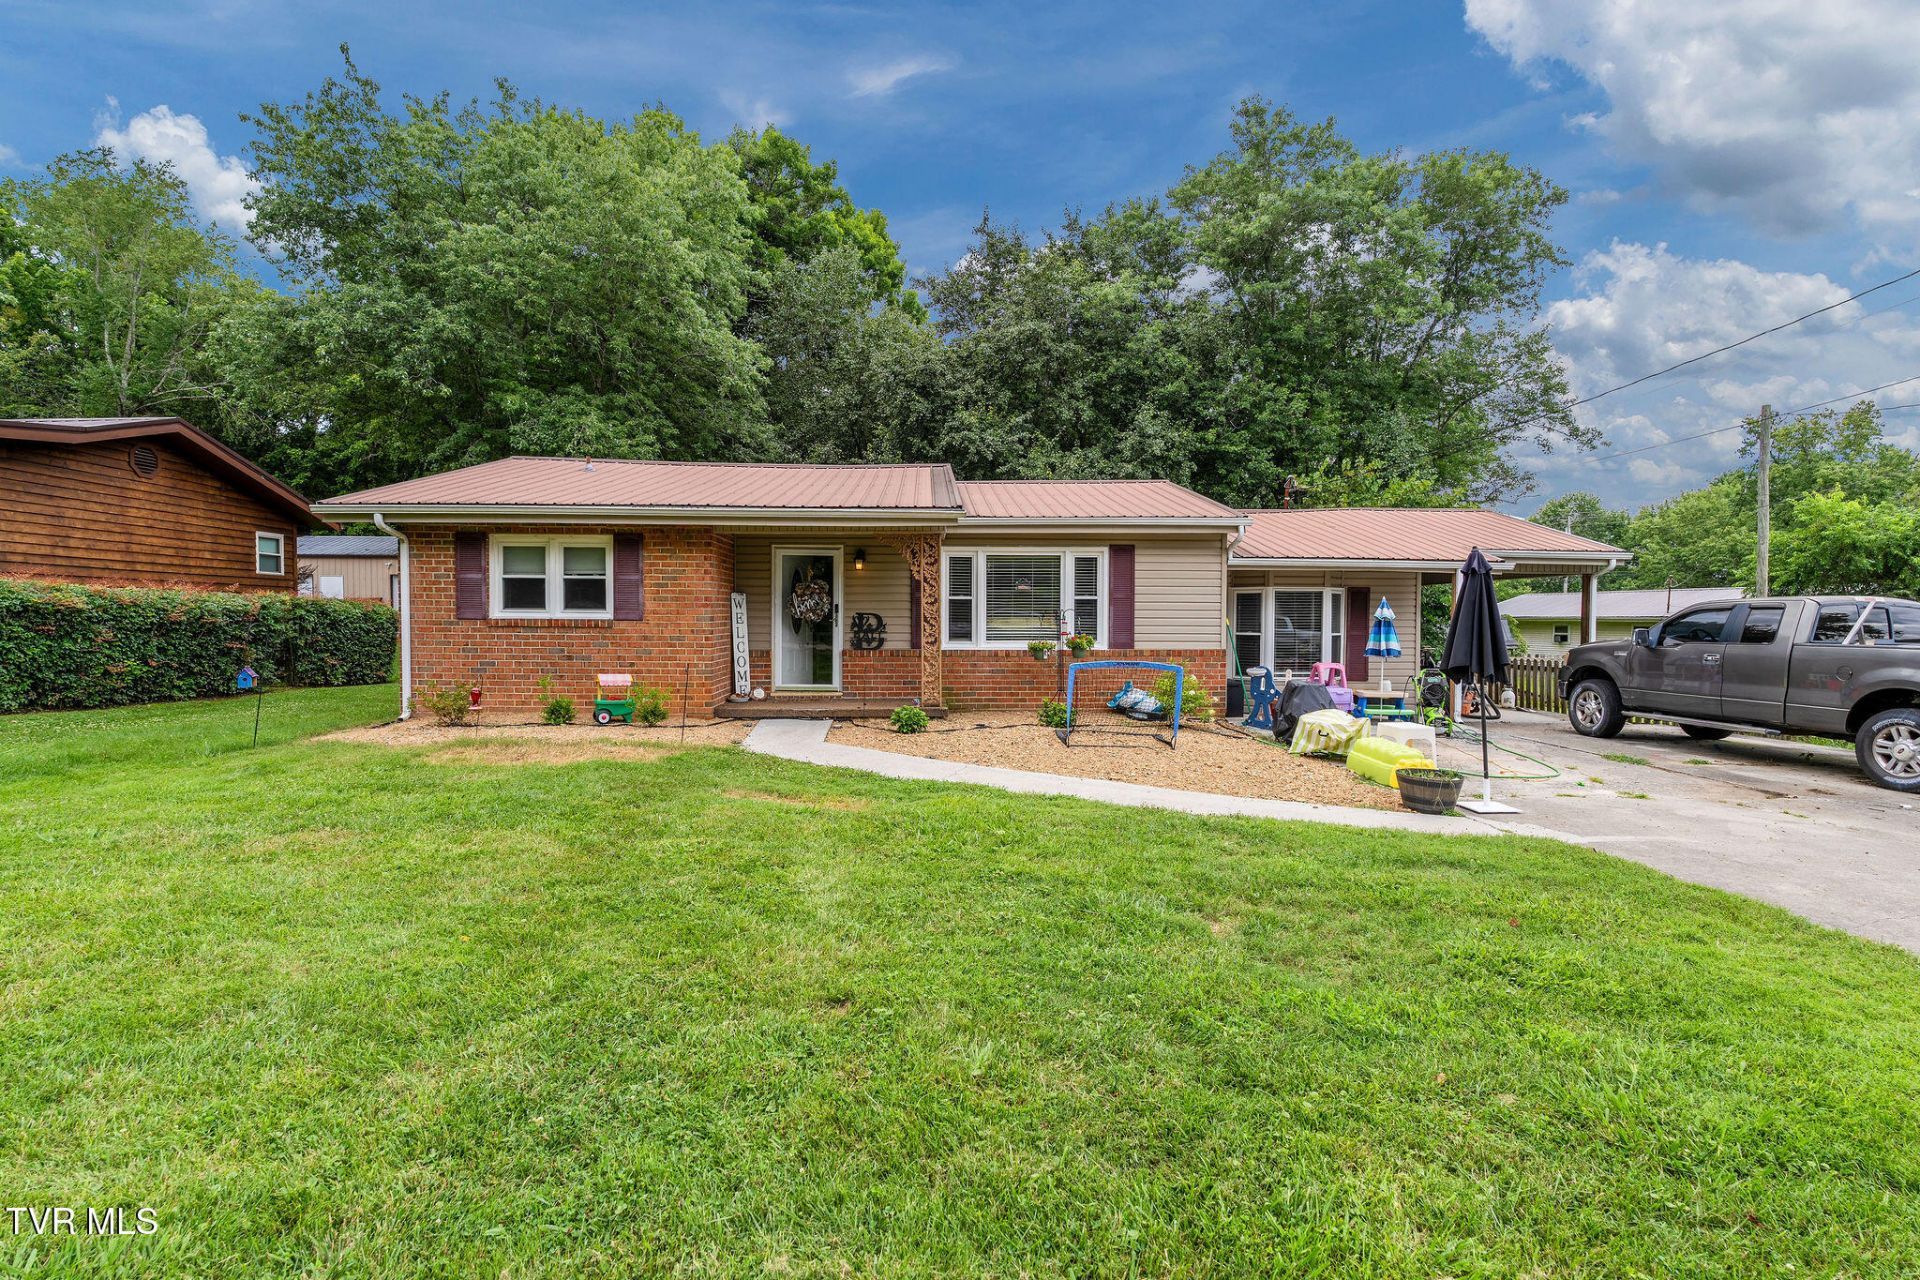
Move-In Ready Ranch Just Minutes from the City!Don't miss this charming 3-bedroom, 1-bath ranch offering the perfect combination of comfort, functionality, and convenience. The heart of the home is the beautifully updated kitchen, complete with a pass-through window that adds openness and makes entertaining a breeze.Enjoy the convenience of a dedicated laundry room and covered parking with the attached carport or step outside to a spacious deck overlooking the fully fenced backyard, an ideal setting for cookouts, morning coffee, pets, gardening, or simply relaxing in your own private outdoor space.Conveniently located just minutes from the city, you'll enjoy quick access to shopping, dining, schools, parks, and major highways while still having a place to unwind at the end of the day without city taxes.Whether you're searching for your first home, looking to downsize, or adding to your investment portfolio, this move-in-ready single level property offers exceptional value and is ready for its next owner. Schedule your private showing today!Some information taken from tax record, buyer's and buyer's agent to verify any and all information.
Property Features
Property Type: Residential - Single Family
Cooling: Heat Pump
Heating: Heat Pump
Home Style: Ranch
Lot Size: 0.29 Acres
Roof Type: Metal
Stories: 1.0
Year Built: 1960
Feature Descriptions
Appliances: Dishwasher, Electric Range, Refrigerator
Carport Spaces: 1
Days on Site: 2
Exterior: Vinyl Siding
Fencing: Back Yard
Flooring: Ceramic Tile, Hardwood
Laundry: Electric Dryer Hookup, Washer Hookup
Lot Dimensions: 74X168.83 IRR
Parcel Id: 019g A 00600 000
Parking: Driveway, Carport, Concrete
Rooms Total: 8
Sewer: Septic Tank
Topography: Level
Utilities: Electricity Connected, Water Connected
Water: Public
Zoning: R 1
Local Schools
High School: Morristown East
Middle School: East Ridge
Elementary School: Russellville
Listed By / Shown By
Listed By
Agency Name: CLASS Realty
Agency Phone: 423-620-5258
Shown By
Agent Name: Tina Singleton
Agent Phone: (423) 741-3801
Agency Title: Crye-Leike Real Estate Services

Source: Tennesse Virginia MLS
Estimate Your Payment
Estimated Payment
$ 578.96 per month $511.88 Principal & Interest $0.00 Property Tax (data not provided by mls) $67.08 Homeowner's InsuranceChange Payment Information
Privacy Policy / DMCA Notice / ADA Accessibility


This site is hosted, designed and copyright
© 1994 - 2026 by
Delta Media Group, Inc. -- Patent Pending --
126 Dennison Drive | MLS# 9998210
This single family home located at 126 Dennison Drive, Whitesburg, TN 37891 is currently listed for sale with an asking price of $230,000. This property was built in 1960 and has 3 bedrooms and 1 full baths with 916 sq. ft. Dennison Drive is located in the Not In Subdivision subdivision. Search Not In Subdivision real estate on tinasingleton.crye-leike.com today.