Tina Singleton

BEDS3
BATHS1 full
SQUARE FEET1,445
MLS#10000537
STATUSActive
PROPERTY TYPEResidential - Single Family
SUBDIVISIONNot Listed
NEIGHBORHOOD303 - SE Johnson City
Property Description
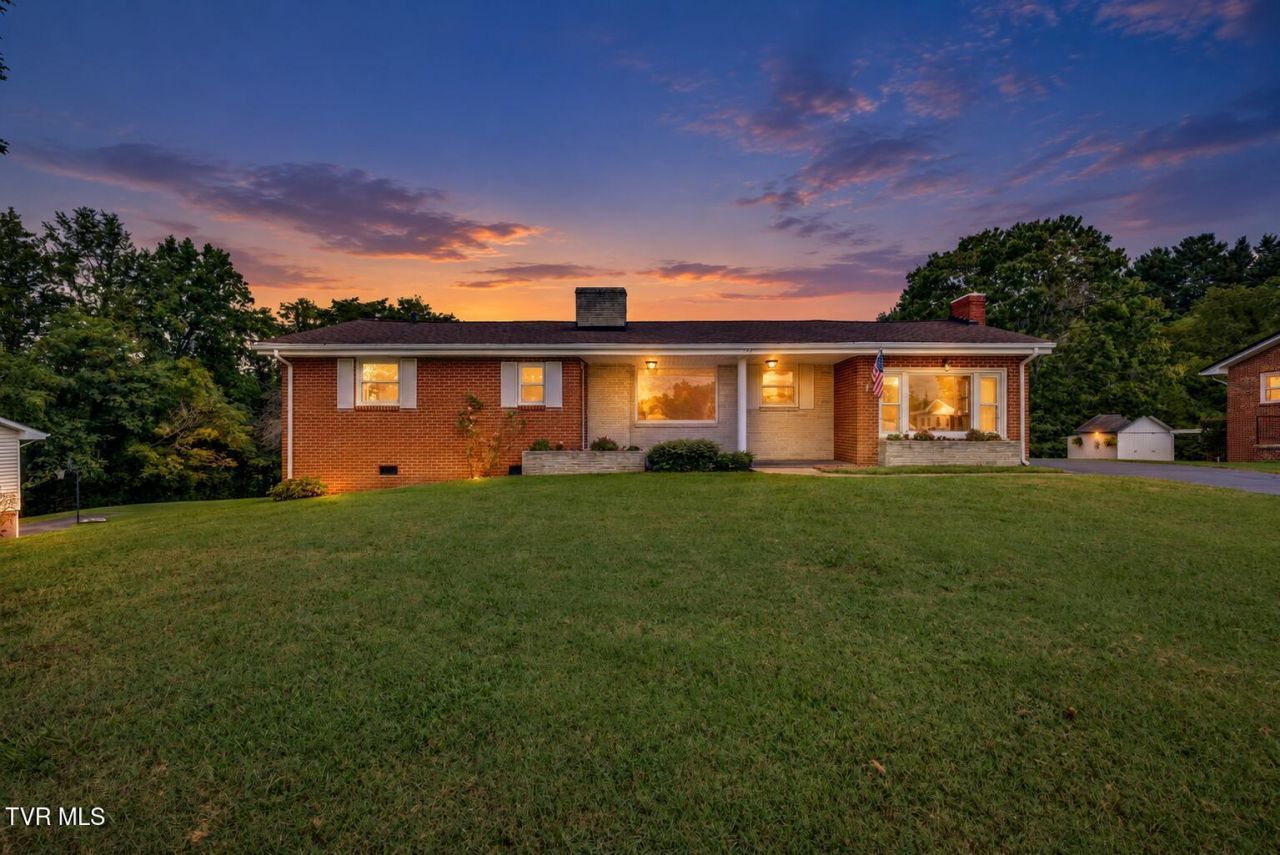
Welcome to 124 Tall Oak Circle! Situated on approximately 0.62 acre, this three-bedroom, one-bath home offers approximately 1,445 square feet of comfortable living space with beautiful mountain views from the covered front porch. Inside, you'll find a foyer, living room, family room, two fireplaces, a dedicated laundry room, and a combination of hardwood, carpet, and vinyl flooring. The kitchen includes a refrigerator, dishwasher, and gas stove, while the washer and dryer also remain. Additional features include a tankless water heater, natural gas service, an asphalt driveway, one-car carport, covered back patio, and a storage building with electricity. With its generous yard, inviting outdoor spaces, and convenient one-level layout, this home offers plenty of room to enjoy both indoors and out.
Property Features
Property Type: Residential - Single Family
Basement: Crawl Space
Cooling: Central Air
Fireplaces: 2
Heating: Fireplace(s), Forced Air, Natural Gas
Home Style: Ranch
Lot Size: 0.62 Acres
Roof Type: Asphalt, Shingle
Stories: 1.0
Year Built: 1956
Feature Descriptions
Appliances: Dryer, Gas Range, Refrigerator, Washer
Carport Spaces: 1
Days on Site: 1
Exterior: Brick
Fireplace: Great Room, Living Room
Flooring: Carpet, Hardwood, Vinyl
Interior: Entrance Foyer
Laundry: Gas Dryer Hookup
Lot Dimensions: 100X270M IRR
Parcel Id: 055o B 03000 000
Parking: Driveway, Asphalt
Rooms Total: 6
Sewer: Septic Tank
Special View Info: Mountain(s)
Structures: Shed(s)
Topography: Level, Rolling Slope
Utilities: Cable Available, Electricity Available, Natural Gas Available
Water: Public
Windows: Double Pane Windows, Insulated Windows
Zoning: RES
Local Schools
High School: Happy Valley
Middle School: Happy Valley
Elementary School: Happy Valley
Listed By / Shown By
Listed By
Agency Name: CENTURY 21 Legacy Fort Henry
Agency Phone: 423-239-6112
Shown By
Agent Name: Tina Singleton
Agent Phone: (423) 741-3801
Agency Title: Crye-Leike Real Estate Services

Source: Tennesse Virginia MLS
Estimate Your Payment
Estimated Payment
$ 752.65 per month $665.44 Principal & Interest $0.00 Property Tax (data not provided by mls) $87.21 Homeowner's InsuranceChange Payment Information
Privacy Policy / DMCA Notice / ADA Accessibility


This site is hosted, designed and copyright
© 1994 - 2026 by
Delta Media Group, Inc. -- Patent Pending --
124 Tall Oak Circle | MLS# 10000537
This single family home located at 124 Tall Oak Circle, Johnson City, TN 37601 is currently listed for sale with an asking price of $299,000. This property was built in 1956 and has 3 bedrooms and 1 full baths with 1445 sq. ft. Tall Oak Circle is located in the Not Listed subdivision. Search Not Listed real estate on tinasingleton.crye-leike.com today.