Tina Singleton

BEDS4
BATHS3 full 2 partial
SQUARE FEET3,198
MLS#9998372
STATUSActive
PROPERTY TYPEResidential - Single Family
SUBDIVISIONSteele Creek Estates
NEIGHBORHOOD103 - Bristol TN (City)
Property Description
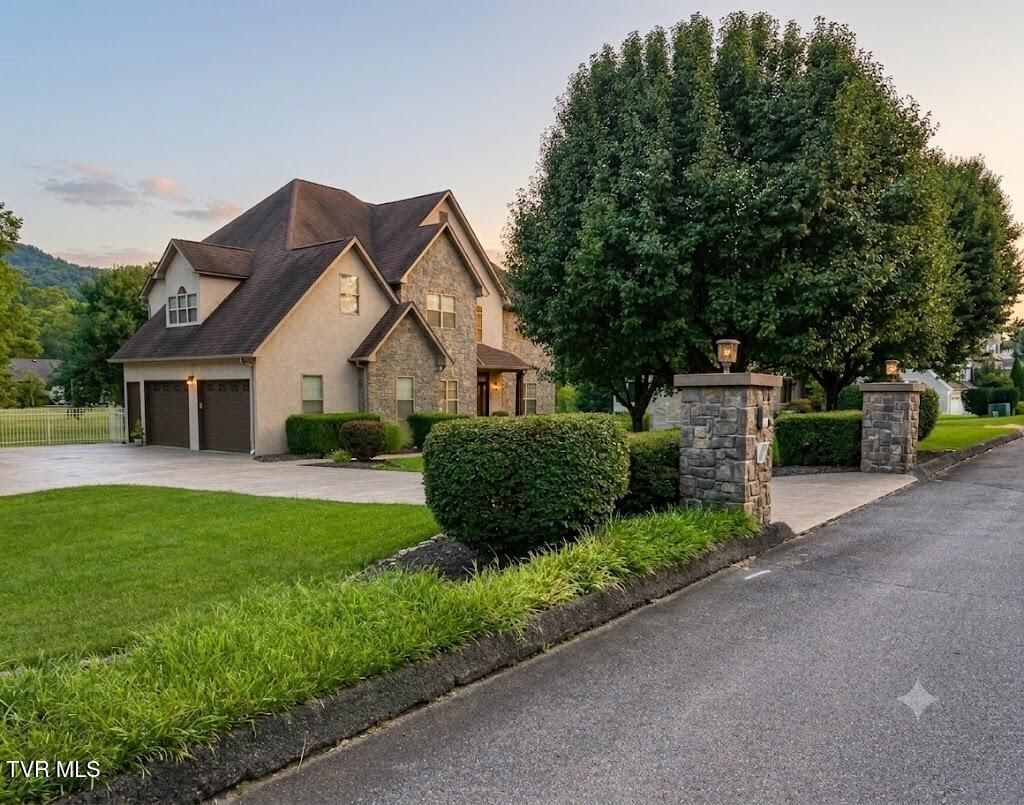
You have to see it to believe it--the unbelievable quality of this beautiful, custom-built home! Situated on an oversized 0.65-acre lot near Steele Creek Park, this expansive property offers 4 bedrooms, 3 full baths, and 2 half baths. Upon entering, you are met with a welcoming foyer, soaring high ceilings, and an easy flow highlighted by intricate custom details throughout. Off the foyer, you'll find a cozy living room/den, a spacious formal dining room, and a seamless pass-through to the stunning great room, which features a magnificent floor-to-ceiling stone, 2-way ''see-through'' fireplace. The main level also features a private office/5th bedroom complete with built-in bookshelves.The gourmet kitchen boasts custom cabinetry, granite countertops, and a huge island that dramatically enhances your prep space, along with a charming kitchen nook that offers easy access to a cozy screened porch. The expansive owner's suite is a true retreat, featuring a recently remodeled en-suite bath with a soaking tub and a large walk-in shower. For peace of mind, the property comes complete with a whole-home security system. Downstairs, the basement adds incredible convenience with an additional half bath and extra vehicle parking. This home has far too many updates to mention--schedule your tour today!
Property Features
Property Type: Residential - Single Family
Basement: Full, Walk-Out Access
Basement: Yes
Cooling: Ceiling Fan(s), Heat Pump
Fireplaces: 1
Garage: 3 car attached
Heating: Natural Gas
Home Style: Traditional
Lot Size: 0.65 Acres
Roof Type: Shingle
Stories: 2.0
Year Built: 1997
Feature Descriptions
Appliances: Built-In Electric Oven, Built-In Gas Oven, Cooktop, Dishwasher, Disposal, Microwave
Association Amenities: Landscaping
Exterior: Stucco
Fireplace: Gas Log, Great Room
Flooring: Carpet, Ceramic Tile, Hardwood
Interior: Kitchen Island, Pantry, Walk-In Closet(s)
Laundry: Electric Dryer Hookup, Washer Hookup
Lot Dimensions: 166.59 X 172.63 IRR
Parcel Id: 020p A 00700 000
Parking: Attached, Concrete
Rooms Total: 9
Sewer: Public Sewer
Topography: Level
Utilities: Cable Connected
Water: Public
Windows: Insulated Windows, Window Treatment-Some
Zoning: R
Local Schools
High School: Tennessee
Middle School: Vance
Elementary School: Anderson
Listed By / Shown By
Listed By
Agency Name: Eagle Realty and Property Mgt, Inc.
Agency Phone: 276-596-7791
Shown By
Agent Name: Tina Singleton
Agent Phone: (423) 741-3801
Agency Title: Crye-Leike Real Estate Services

Source: Tennesse Virginia MLS
Estimate Your Payment
Estimated Payment
$ 2,001.20 per month $1,769.33 Principal & Interest $0.00 Property Tax (data not provided by mls) $231.88 Homeowner's InsuranceChange Payment Information
Privacy Policy / DMCA Notice / ADA Accessibility


This site is hosted, designed and copyright
© 1994 - 2026 by
Delta Media Group, Inc. -- Patent Pending --
124 Douglas Lane | MLS# 9998372
This single family home located at 124 Douglas Lane, Bristol, TN 37620 is currently listed for sale with an asking price of $795,000. This property was built in 1997 and has 4 bedrooms and 3 full and 2 partial baths with 3198 sq. ft. Douglas Lane is located in the Steele Creek Estates subdivision. Search Steele Creek Estates real estate on tinasingleton.crye-leike.com today.