Tina Singleton

BEDS1
BATHS1 full 1 partial
SQUARE FEET741
MLS#10000339
STATUSActive
PROPERTY TYPEResidential - Condominium
SUBDIVISIONNorthridge Townhouses
NEIGHBORHOOD302 - NE Johnson City
Property Description
115 Beechnut Dr., H5Welcome to this cozy and inviting Johnson City condo offering a comfortable layout with plenty of character. The interior features warm hardwood flooring, a beautiful natural stone fireplace, abundant natural light, and a functional kitchen with ample cabinetry and breakfast-bar seating. Sliding glass doors help brighten the living area and provide a pleasant connection to the outdoors.Conveniently located near shopping, dining, medical facilities, and everything Johnson City has to offer, this property is a great option for anyone looking for a low-maintenance home in a convenient location.Comfort, character, and convenience--all in one Johnson City address! Home is being sold ''AS IS''Some listing information may have been obtained from third-party sources or tax records. Buyers and buyers' agents should independently verify all information.
Property Features
Property Type: Residential - Condominium
Cooling: Central Air, Heat Pump
Fireplaces: 1
Heating: Central, Fireplace(s), Heat Pump
Home Style: Townhouse
Roof Type: Shingle
Stories: 2.0
Year Built: 1979
Feature Descriptions
Appliances: Built-In Electric Oven, Dishwasher, Refrigerator
Community Features: Clubhouse
Days on Site: 4
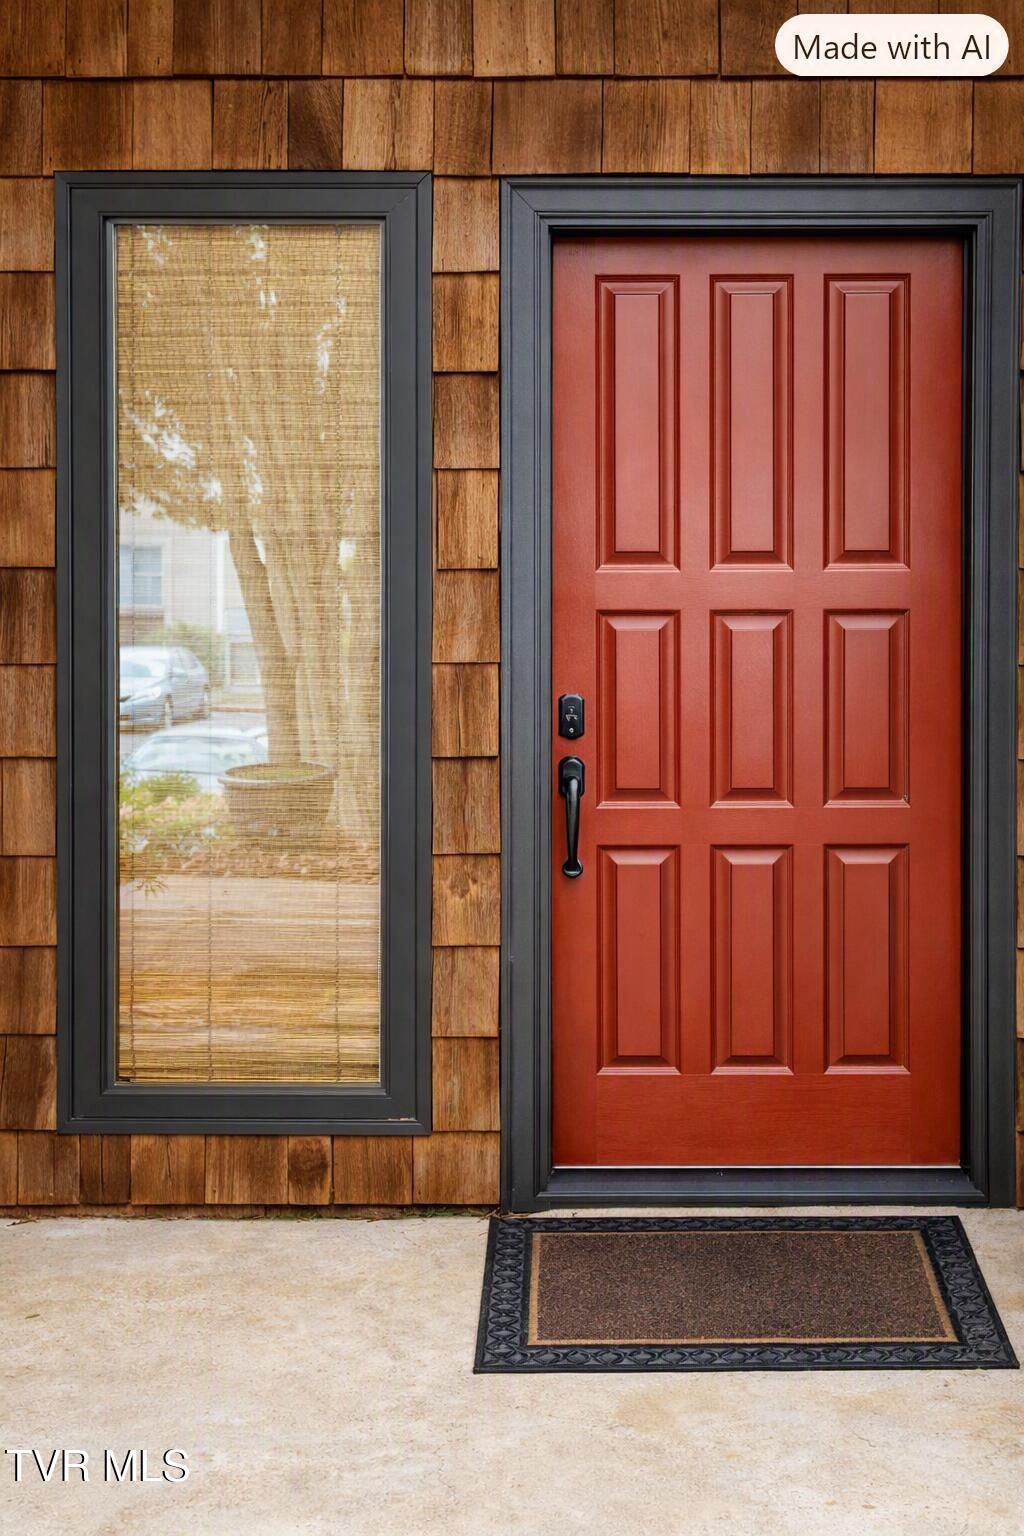
Exterior: Wood Siding
Exterior: Balcony
Fireplace: Living Room
Flooring: Carpet, Ceramic Tile, Luxury Vinyl
Hoa Fee: 250
Interior: Balcony, Laminate Counters, Open Floorplan, Walk-In Closet(s)
Laundry: Electric Dryer Hookup, Washer Hookup
Parcel Id: 030p A 005.00
Parking: Asphalt
Pool: Community
Rooms Total: 4
Sewer: Public Sewer
Topography: Level
Utilities: Electricity Connected, Water Connected, Cable Connected
Water: Public
Windows: Double Pane Windows, Skylight(s)
Zoning: R 5
Local Schools
High School: Science Hill
Middle School: Indian Trail
Elementary School: Lake Ridge
Listed By / Shown By
Listed By
Agency Name: Greater Impact Realty Jonesborough
Agency Phone: 423-973-8634
Shown By
Agent Name: Tina Singleton
Agent Phone: (423) 741-3801
Agency Title: Crye-Leike Real Estate Services

Source: Tennesse Virginia MLS
Estimate Your Payment
Estimated Payment
$ 326.99 per month $289.10 Principal & Interest $0.00 Property Tax (data not provided by mls) $37.89 Homeowner's InsuranceChange Payment Information
Privacy Policy / DMCA Notice / ADA Accessibility


This site is hosted, designed and copyright
© 1994 - 2026 by
Delta Media Group, Inc. -- Patent Pending --
115 Beechnut Street, Unit Apt H5 | MLS# 10000339
This condo located at 115 Beechnut Street, Unit Apt H5, Johnson City, TN 37601 is currently listed for sale with an asking price of $129,900. This property was built in 1979 and has 1 bedrooms and 1 full and 1 partial baths with 741 sq. ft. Beechnut Street, Unit Apt H5 is located in the Northridge Townhouses subdivision. Search Northridge Townhouses real estate on tinasingleton.crye-leike.com today.