Tina Singleton

BEDS2
BATHS2 full
SQUARE FEET1,280
MLS#9998255
STATUSActive
PROPERTY TYPEResidential - Single Family
SUBDIVISIONAustin Springs Planned Dev
NEIGHBORHOOD302 - NE Johnson City
Property Description
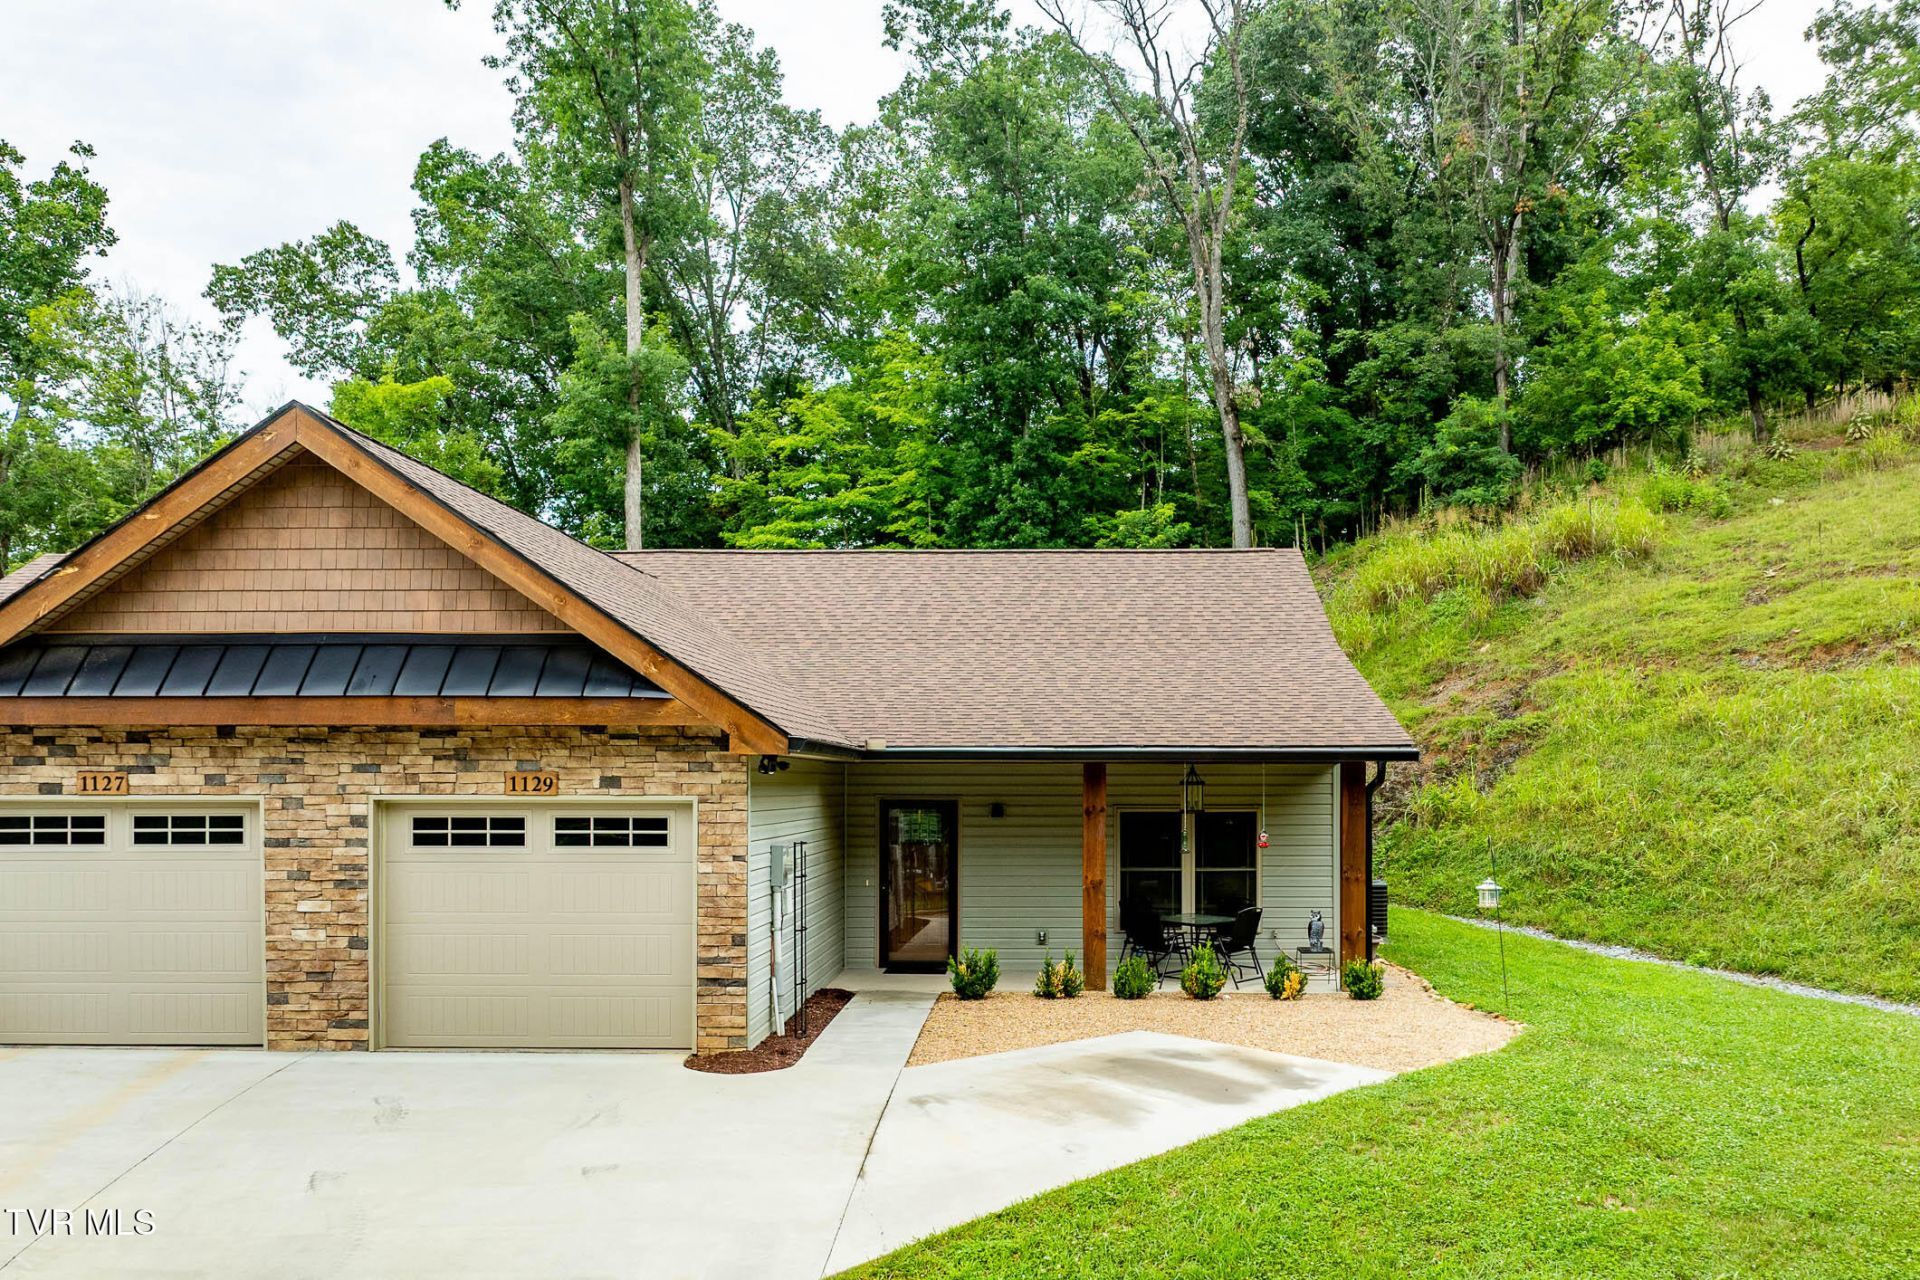
Welcome to 1129 Traders Walk, a beautifully maintained one-level home built in 2022 that offers modern finishes, low-maintenance living, and an unbeatable Johnson City location, all with NO HOA. This move-in ready home features 2 bedrooms, 2 full bathrooms, and an open-concept floor plan with a spacious living area and abundant natural light. The kitchen is beautifully appointed with granite countertops, stainless steel appliances, ample cabinet space, and a breakfast bar that opens to the living and dining areas, making it perfect for both everyday living and entertaining. The primary suite offers a private bath with a custom tile walk-in shower and generous closet space, while the second bedroom and full bath provide comfortable accommodations for guests or a home office. One of the home's standout features is the enclosed back porch, offering a peaceful space to enjoy your morning coffee, relax with a good book, or entertain throughout the year. You'll also appreciate the inviting covered front patio, perfect for visiting with neighbors or enjoying the landscaping. Conveniently located just minutes from shopping, restaurants, medical facilities, and ETSU, this home combines the comfort of newer construction with the convenience of one-level living in a desirable location. If you've been searching for a like-new home without the added expense or restrictions of an HOA, this one deserves a spot at the top of your list.Buyer/Buyer's Agent to verify all info.
Property Features
Property Type: Residential - Single Family
Cooling: Ceiling Fan(s), Heat Pump
Fireplaces: 1
Garage: 1
Heating: Fireplace(s), Heat Pump
Home Style: Duplex
Lot Size: 0.11 Acres
Roof Type: Shingle
Stories: 1.0
Year Built: 2022
Feature Descriptions
Appliances: Dishwasher, Gas Range, Microwave, Refrigerator
Days on Site: 1
Exterior: Stone, Vinyl Siding, Wood Siding
Fireplace: Gas Log, Living Room
Flooring: Luxury Vinyl, Tile
Foundation: Slab
Interior: Granite Counters, Kitchen Island, Kitchen/Dining Combo, Open Floorplan, Pantry
Laundry: Electric Dryer Hookup, Washer Hookup
Lot Dimensions: 4792 sq ft
Parcel Id: 030n A 027.00
Parking: Driveway, Concrete, Garage Door Opener
Rooms Total: 5
Sewer: Public Sewer
Topography: Level, Sloped
Utilities: Fiber Available, Electricity Connected, Natural Gas Connected, Sewer Connected, Water Connected, Cable Connected
Water: Public
Windows: Insulated Windows
Zoning: RP 3
Local Schools
High School: Science Hill
Middle School: Indian Trail
Elementary School: Fairmont
Listed By / Shown By
Listed By
Agency Name: Westbrook Legacy Realty
Agency Phone: 423-518-2060
Shown By
Agent Name: Tina Singleton
Agent Phone: (423) 741-3801
Agency Title: Crye-Leike Real Estate Services

Source: Tennesse Virginia MLS
Estimate Your Payment
Estimated Payment
$ 817.85 per month $723.09 Principal & Interest $0.00 Property Tax (data not provided by mls) $94.76 Homeowner's InsuranceChange Payment Information
Privacy Policy / DMCA Notice / ADA Accessibility


This site is hosted, designed and copyright
© 1994 - 2026 by
Delta Media Group, Inc. -- Patent Pending --
1129 Traders Walk | MLS# 9998255
This single family home located at 1129 Traders Walk, Johnson City, TN 37601 is currently listed for sale with an asking price of $324,900. This property was built in 2022 and has 2 bedrooms and 2 full baths with 1280 sq. ft. Traders Walk is located in the Austin Springs Planned Dev subdivision. Search Austin Springs Planned Dev real estate on tinasingleton.crye-leike.com today.