Tina Singleton

BEDS2
BATHS2 full
SQUARE FEET952
MLS#10000655
STATUSActive
PROPERTY TYPEResidential - Mobile Home
SUBDIVISIONNot Listed
NEIGHBORHOOD314 - Carter County
Property Description
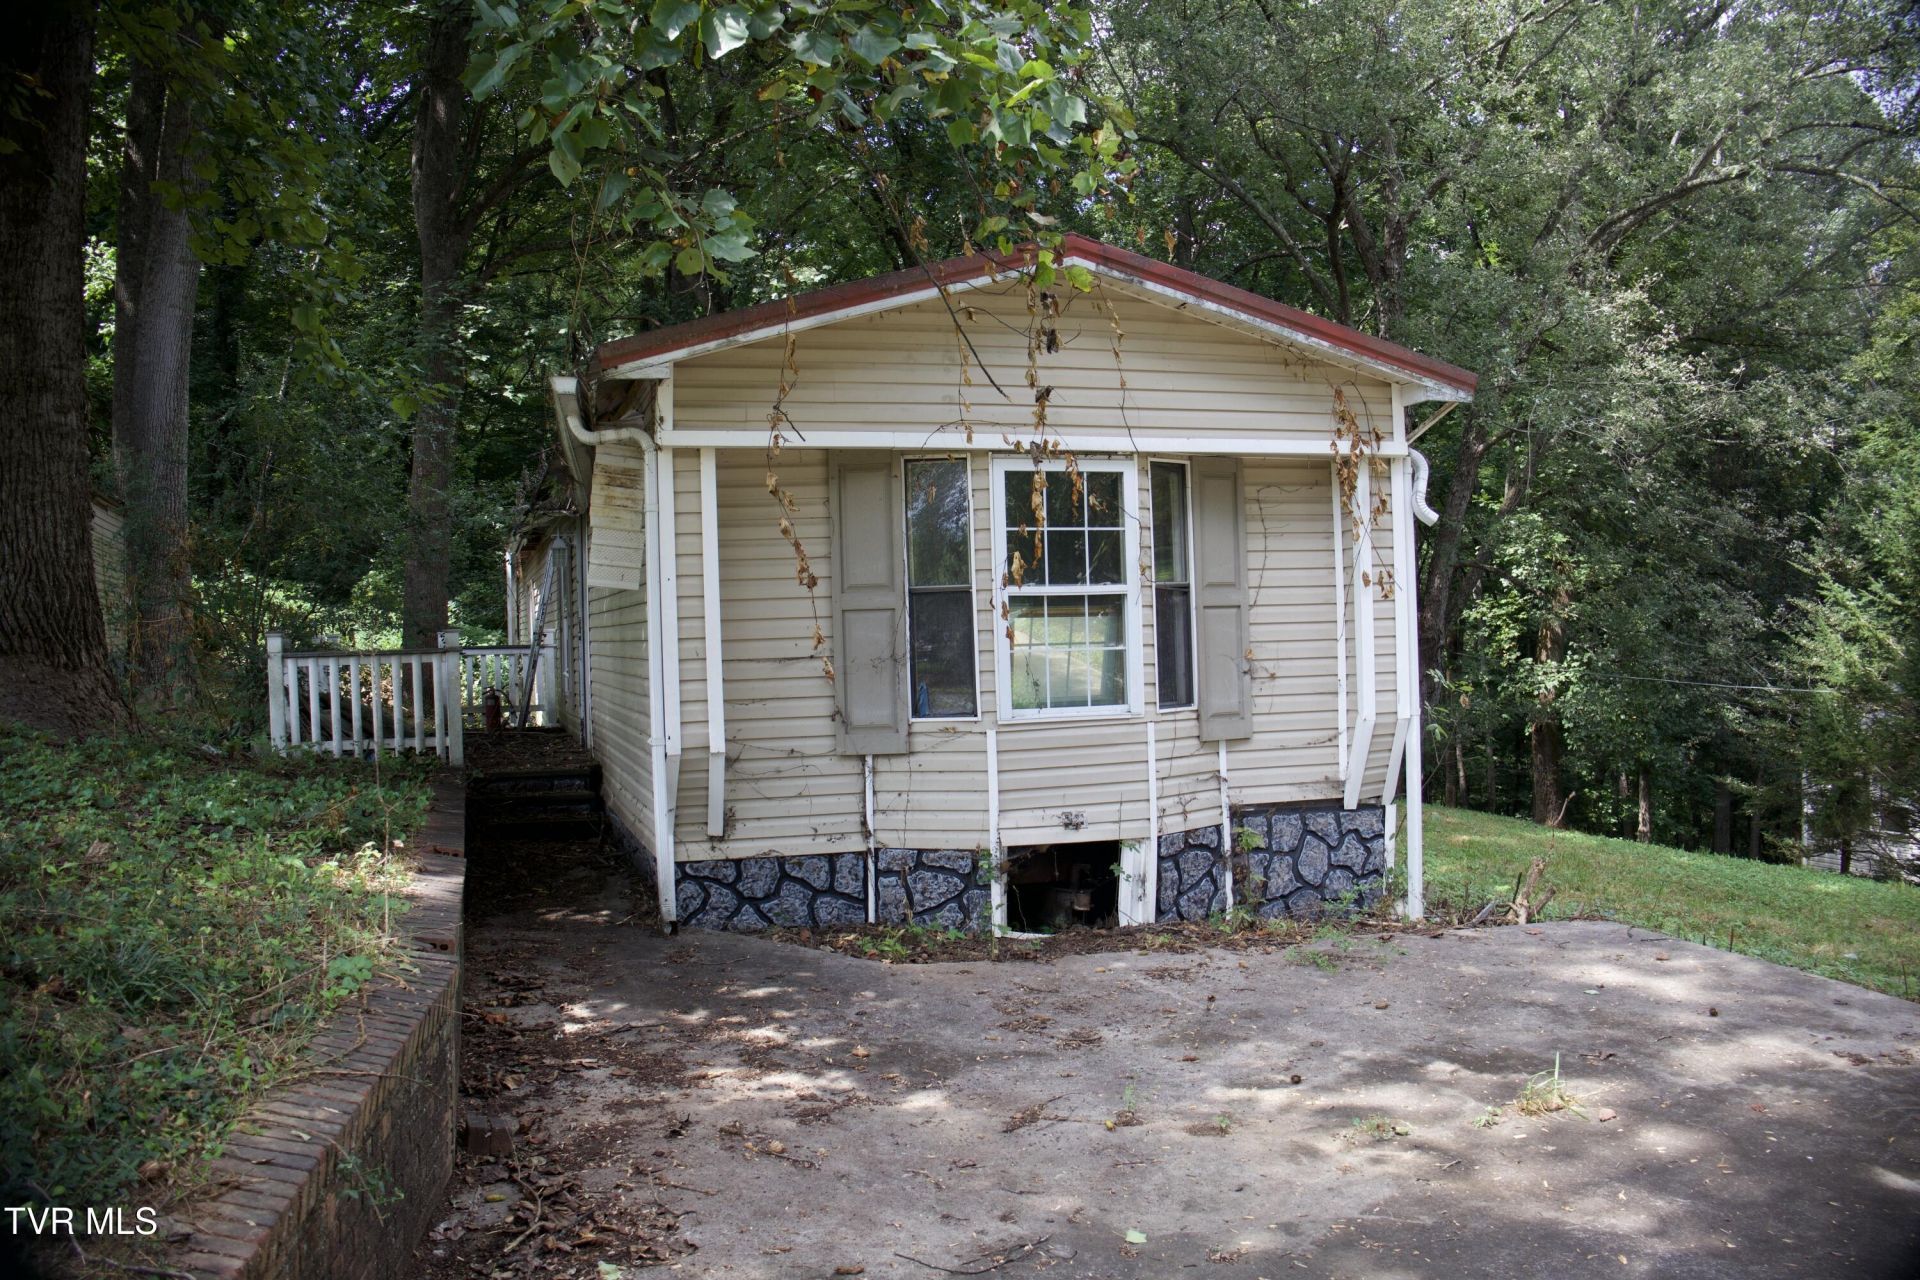
BY NO MEANS SHOULD THE LIST PRICE BE CONSIDERED THE ASKING PRICE, STARTING BID, OR THE FINAL CONTRACT PRICE. PRICE GIVEN TO BE ABLE TO POPULATE TO THIRD PARTY WEBSITE PROVIDERS. LIVE ESTATE HOME AUCTION Thursday SEPTEMBER 24TH @ 6:00 PM. Please note that this is a reserved auction with a 10% buyer's premium applied. Discover an incredible potential-packed property located at 110 Renee Drive in Johnson City! Situated on a 96x54 lot, this property features a 14x68 mobile home offering 2 bedrooms and 2 bathrooms, accompanied by a nice storage shed on-site. While the home is in need of a complete remodel, it presents an exceptional opportunity for investors or DIY enthusiasts looking for a rewarding fixer-upper project. Alternatively, for those envisioning something brand new, this well-located lot provides a fantastic foundation and ready-to-go space for your next custom build. Don't miss out on this versatile real estate opportunity. All information contained subject to buyer or buyer's agent confirmation.
Property Features
Property Type: Residential - Mobile Home
Cooling: Central Air, Heat Pump
Heating: Heat Pump
Home Style: Ranch
Lot Size: 0.12 Acres
Roof Type: Asphalt
Stories: 1.0
Year Built: 1991
Feature Descriptions
Days on Site: 5
Exterior: Vinyl Siding
Interior: 2+ Person Tub, Eat-in Kitchen, Open Floorplan
Lot Dimensions: 54x96 Irr.
Parcel Id: 063m B 014.00
Parking: Driveway
Rooms Total: 6
Sewer: Septic Tank
Structures: Shed(s), Storage
Topography: Part Wooded, Rolling Slope
Utilities: Cable Available, Electricity Connected, Water Connected
Water: Public
Windows: Insulated Windows
Zoning: Res
Local Schools
High School: Happy Valley
Middle School: Happy Valley
Elementary School: Happy Valley
Listed By / Shown By
Listed By
Agency Name: Collins & Co. Realtors & Auctioneers
Agency Phone: 423-543-5741
Shown By
Agent Name: Tina Singleton
Agent Phone: (423) 741-3801
Agency Title: Crye-Leike Real Estate Services

Source: Tennesse Virginia MLS
Estimate Your Payment
Estimated Payment
$ 25.17 per month $22.26 Principal & Interest $0.00 Property Tax (data not provided by mls) $2.92 Homeowner's InsuranceChange Payment Information
Privacy Policy / DMCA Notice / ADA Accessibility


This site is hosted, designed and copyright
© 1994 - 2026 by
Delta Media Group, Inc. -- Patent Pending --
110 Renee Drive | MLS# 10000655
This single family home located at 110 Renee Drive, Johnson City, TN 37601 is currently listed for sale with an asking price of $10,000. This property was built in 1991 and has 2 bedrooms and 2 full baths with 952 sq. ft. Renee Drive is located in the Not Listed subdivision. Search Not Listed real estate on tinasingleton.crye-leike.com today.