Tina Singleton

BEDS2
BATHS3 full
SQUARE FEET3,696
MLS#9998397
STATUSActive
PROPERTY TYPEResidential - Single Family
SUBDIVISIONWhite Rock Village
NEIGHBORHOOD304 - SW Johnson City
Property Description
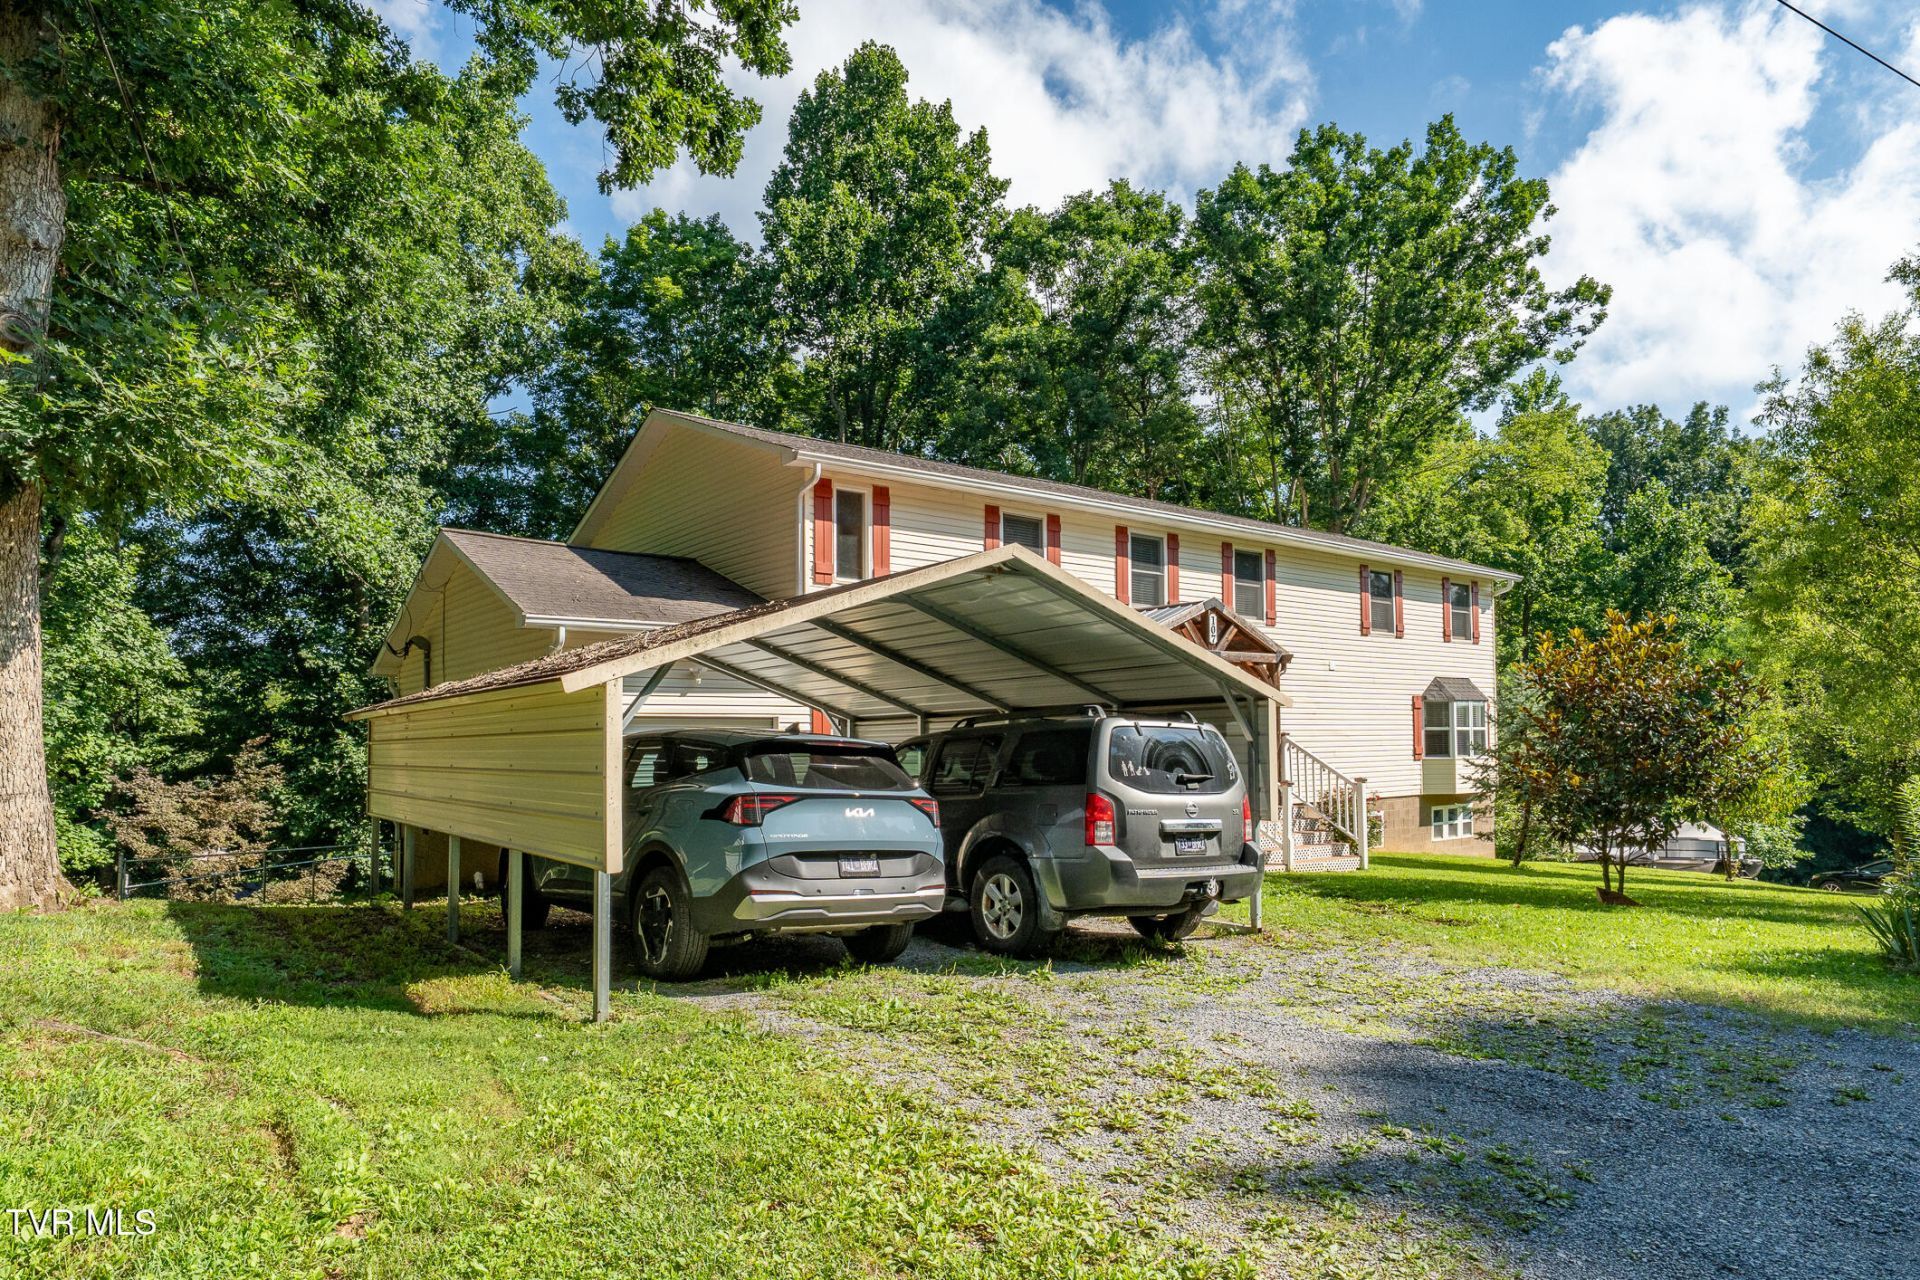
Welcome to 107 Beecham Lane in Johnson City, TN! Offering over 3,600 square feet of living space, this spacious home is full of possibilities. The home is permitted for a **2-bedroom septic system** but features **five separate rooms that can be used as bedrooms**, providing plenty of flexibility for a large household, home offices, guest rooms, or hobby spaces.***Buyer or buyers agent to verify all information within***Inside, you'll find **3 full bathrooms** and an abundance of living space designed for comfort and functionality. The large unfinished basement offers excellent storage or the opportunity for a workshop or additional future use. There is also a newer tankless water heater. Step outside to the covered back deck, the perfect place to relax, entertain, or enjoy the peaceful surroundings year-round.If you're looking for a home with exceptional space, versatility, and endless potential, 107 Beecham Lane is one you won't want to miss. Schedule your private showing today!
Property Features
Property Type: Residential - Single Family
Basement: Crawl Space, Gravel Floor, Unfinished, Walk-Out Access
Basement: Yes
Cooling: Central Air, Heat Pump
Fireplaces: 1
Garage: 1
Heating: Central, Heat Pump
Home Style: Traditional
Lot Size: 0.44 Acres
Roof Type: Shingle
Stories: 2.0
Year Built: 2004
Feature Descriptions
Appliances: Dishwasher, Gas Range, Microwave, Refrigerator
Carport Spaces: 2
Days on Site: 1
Exterior: Vinyl Siding
Flooring: Laminate, Tile
Interior: Primary Downstairs, Entrance Foyer
Laundry: Electric Dryer Hookup, Washer Hookup
Lot Dimensions: 118 X 165 IRR
Parcel Id: 063g B 01600 000
Rooms Total: 8
Sewer: Septic Tank
Topography: Sloped, Wooded
Water: Public
Zoning: Residential
Local Schools
High School: Happy Valley
Middle School: Happy Valley
Elementary School: Happy Valley
Listed By / Shown By
Listed By
Agency Name: KW Johnson City
Agency Phone: 423-433-6500
Shown By
Agent Name: Tina Singleton
Agent Phone: (423) 741-3801
Agency Title: Crye-Leike Real Estate Services

Source: Tennesse Virginia MLS
Estimate Your Payment
Estimated Payment
$ 1,082.41 per month $956.99 Principal & Interest $0.00 Property Tax (data not provided by mls) $125.42 Homeowner's InsuranceChange Payment Information
Privacy Policy / DMCA Notice / ADA Accessibility


This site is hosted, designed and copyright
© 1994 - 2026 by
Delta Media Group, Inc. -- Patent Pending --
107 Beecham Lane | MLS# 9998397
This single family home located at 107 Beecham Lane, Johnson City, TN 37604 is currently listed for sale with an asking price of $430,000. This property was built in 2004 and has 2 bedrooms and 3 full baths with 3696 sq. ft. Beecham Lane is located in the White Rock Village subdivision. Search White Rock Village real estate on tinasingleton.crye-leike.com today.