Tina Singleton

BEDS3
BATHS2 full
SQUARE FEET1,818
MLS#10000470
STATUSActive
PROPERTY TYPEResidential - Single Family
SUBDIVISIONStanmoore Estates
NEIGHBORHOOD314 - Carter County
Property Description
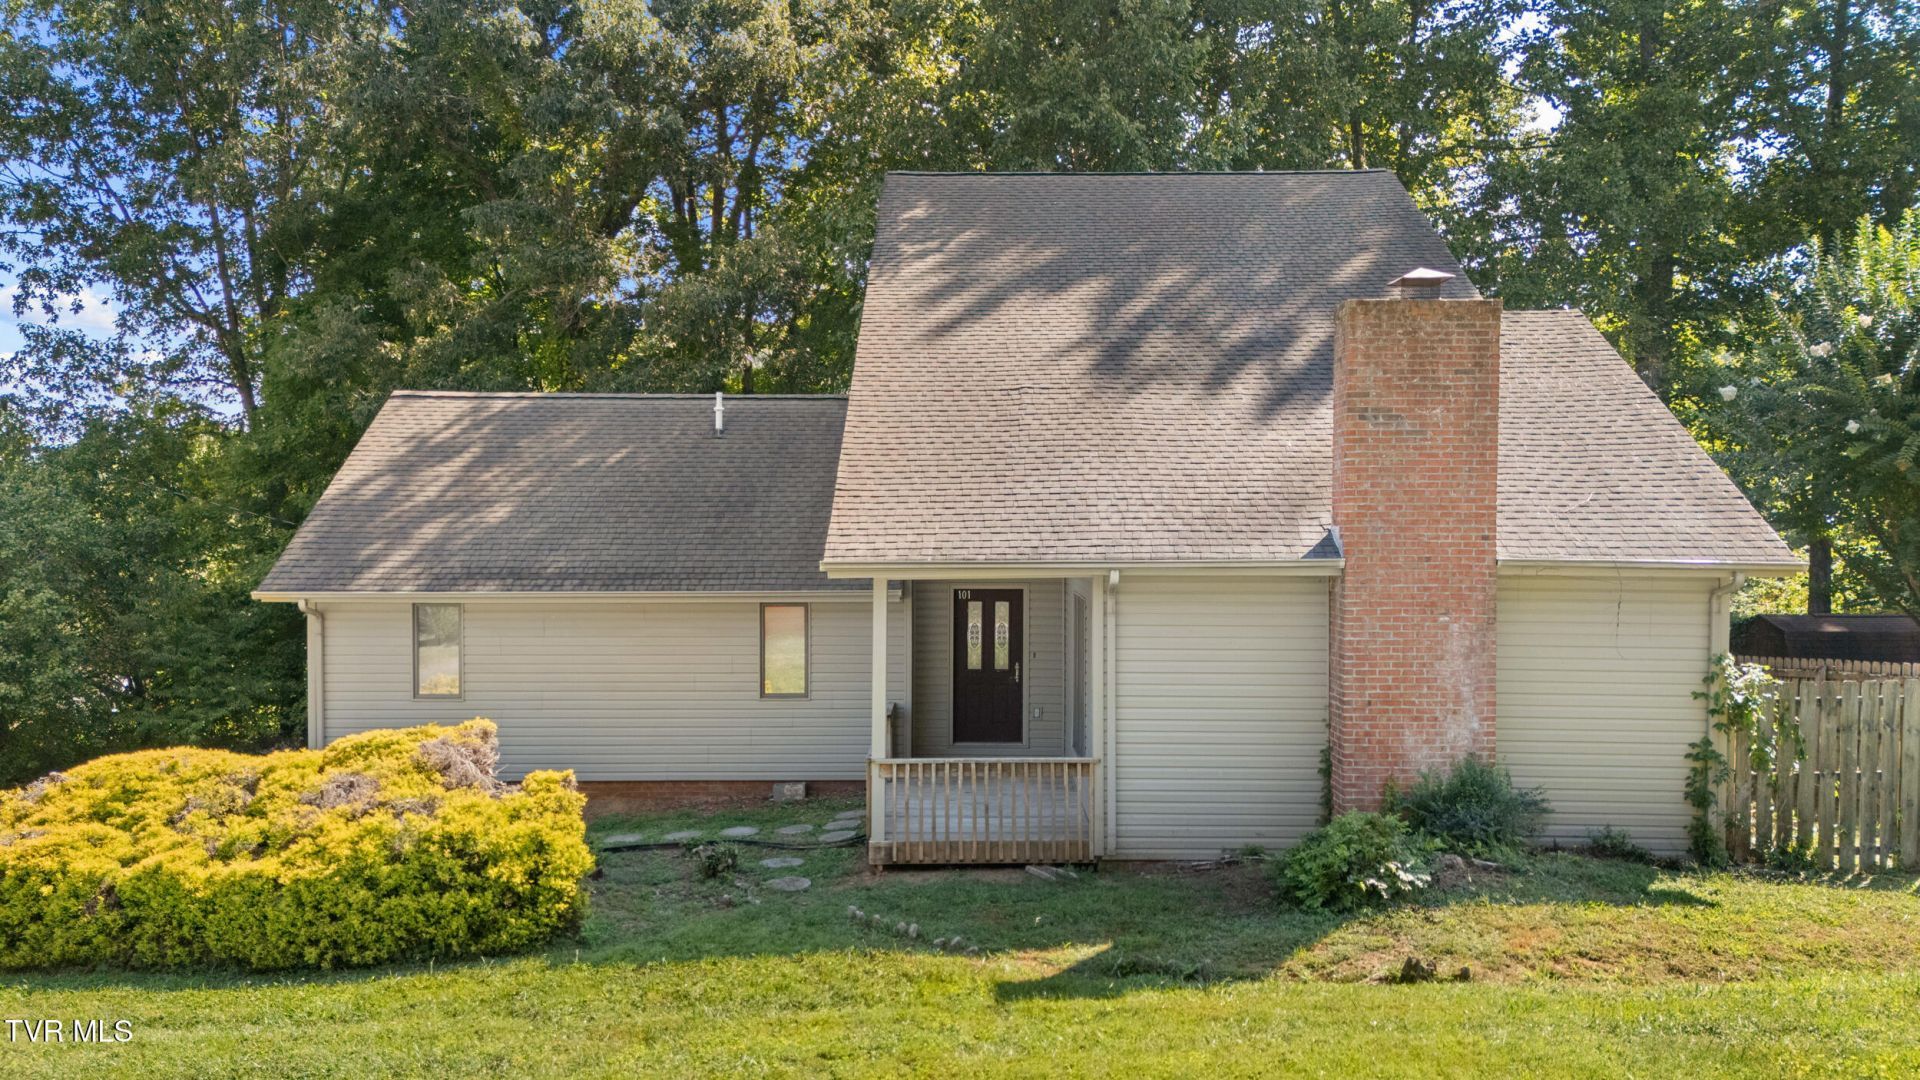
Welcome to this inviting 3-bedroom, 2-full-bath home! This property offers a spacious and versatile floor plan designed for comfortable everyday living. In addition to the three bedrooms, the home features an extra room that could easily serve as a fourth bedroom, home office, playroom, or flex space.Enjoy a separate living room with a cozy fireplace, perfect for relaxing or gathering with family and friends. The home also offers a formal dining room for entertaining, along with an eat-in kitchen for casual meals and everyday convenience.Outside, the fenced backyard provides a nice space for pets, children, entertaining, or simply enjoying time outdoors. A two-car garage adds additional parking and storage.With multiple living spaces, flexible room options, outdoor areas, and a functional layout, this home offers the space and versatility today's buyers are looking for, all without paying city taxes. Schedule your showing and come see everything this home has to offer!IT IS THE SOLE RESPONSIBILITY OF BUYER AND BUYER AGENT TO VERIFY ALL INFORMATION CONTAINED HEREIN
Property Features
Property Type: Residential - Single Family
Basement: Crawl Space
Cooling: Ceiling Fan(s), Central Air, Heat Pump
Garage: 2 car attached
Heating: Central, Fireplace(s), Heat Pump
Home Style: Other, See Remarks
Lot Size: 0.37 Acres
Roof Type: Asphalt, Shingle
Stories: 2.0
Year Built: 1988
Feature Descriptions
Appliances: Dishwasher, Dryer, Washer
Days on Site: 1
Exterior: Vinyl Siding
Exterior: Other, See Remarks
Fencing: Back Yard
Fireplace: Living Room
Flooring: Carpet, Hardwood
Hoa Fee: 50
Interior: Other, See Remarks
Laundry: Electric Dryer Hookup, Washer Hookup
Lot Dimensions: 108.59 x 123.29
Parcel Id: 056p A 035.00
Parking: Attached, Concrete, Garage Door Opener
Rooms Total: 5
Sewer: Septic Tank
Topography: Cleared, Level
Water: Public
Windows: Single Pane Windows
Zoning: RES
Local Schools
High School: Happy Valley
Middle School: Happy Valley
Elementary School: Happy Valley
Listed By / Shown By
Listed By
Agency Name: LPT Realty - Griffin Home Group
Agency Phone: 423-482-0743
Shown By
Agent Name: Tina Singleton
Agent Phone: (423) 741-3801
Agency Title: Crye-Leike Real Estate Services

Source: Tennesse Virginia MLS
Estimate Your Payment
Estimated Payment
$ 830.44 per month $734.21 Principal & Interest $0.00 Property Tax (data not provided by mls) $96.22 Homeowner's InsuranceChange Payment Information
Privacy Policy / DMCA Notice / ADA Accessibility


This site is hosted, designed and copyright
© 1994 - 2026 by
Delta Media Group, Inc. -- Patent Pending --
101 Stanmore Drive | MLS# 10000470
This single family home located at 101 Stanmore Drive, Johnson City, TN 37601 is currently listed for sale with an asking price of $329,900. This property was built in 1988 and has 3 bedrooms and 2 full baths with 1818 sq. ft. Stanmore Drive is located in the Stanmoore Estates subdivision. Search Stanmoore Estates real estate on tinasingleton.crye-leike.com today.