Tina Singleton

BEDS2
BATHS2 full
SQUARE FEET948
MLS#10002727
STATUSActive
PROPERTY TYPEResidential - Single Family
SUBDIVISIONNot In Subdivision
NEIGHBORHOOD304 - SW Johnson City
Property Description
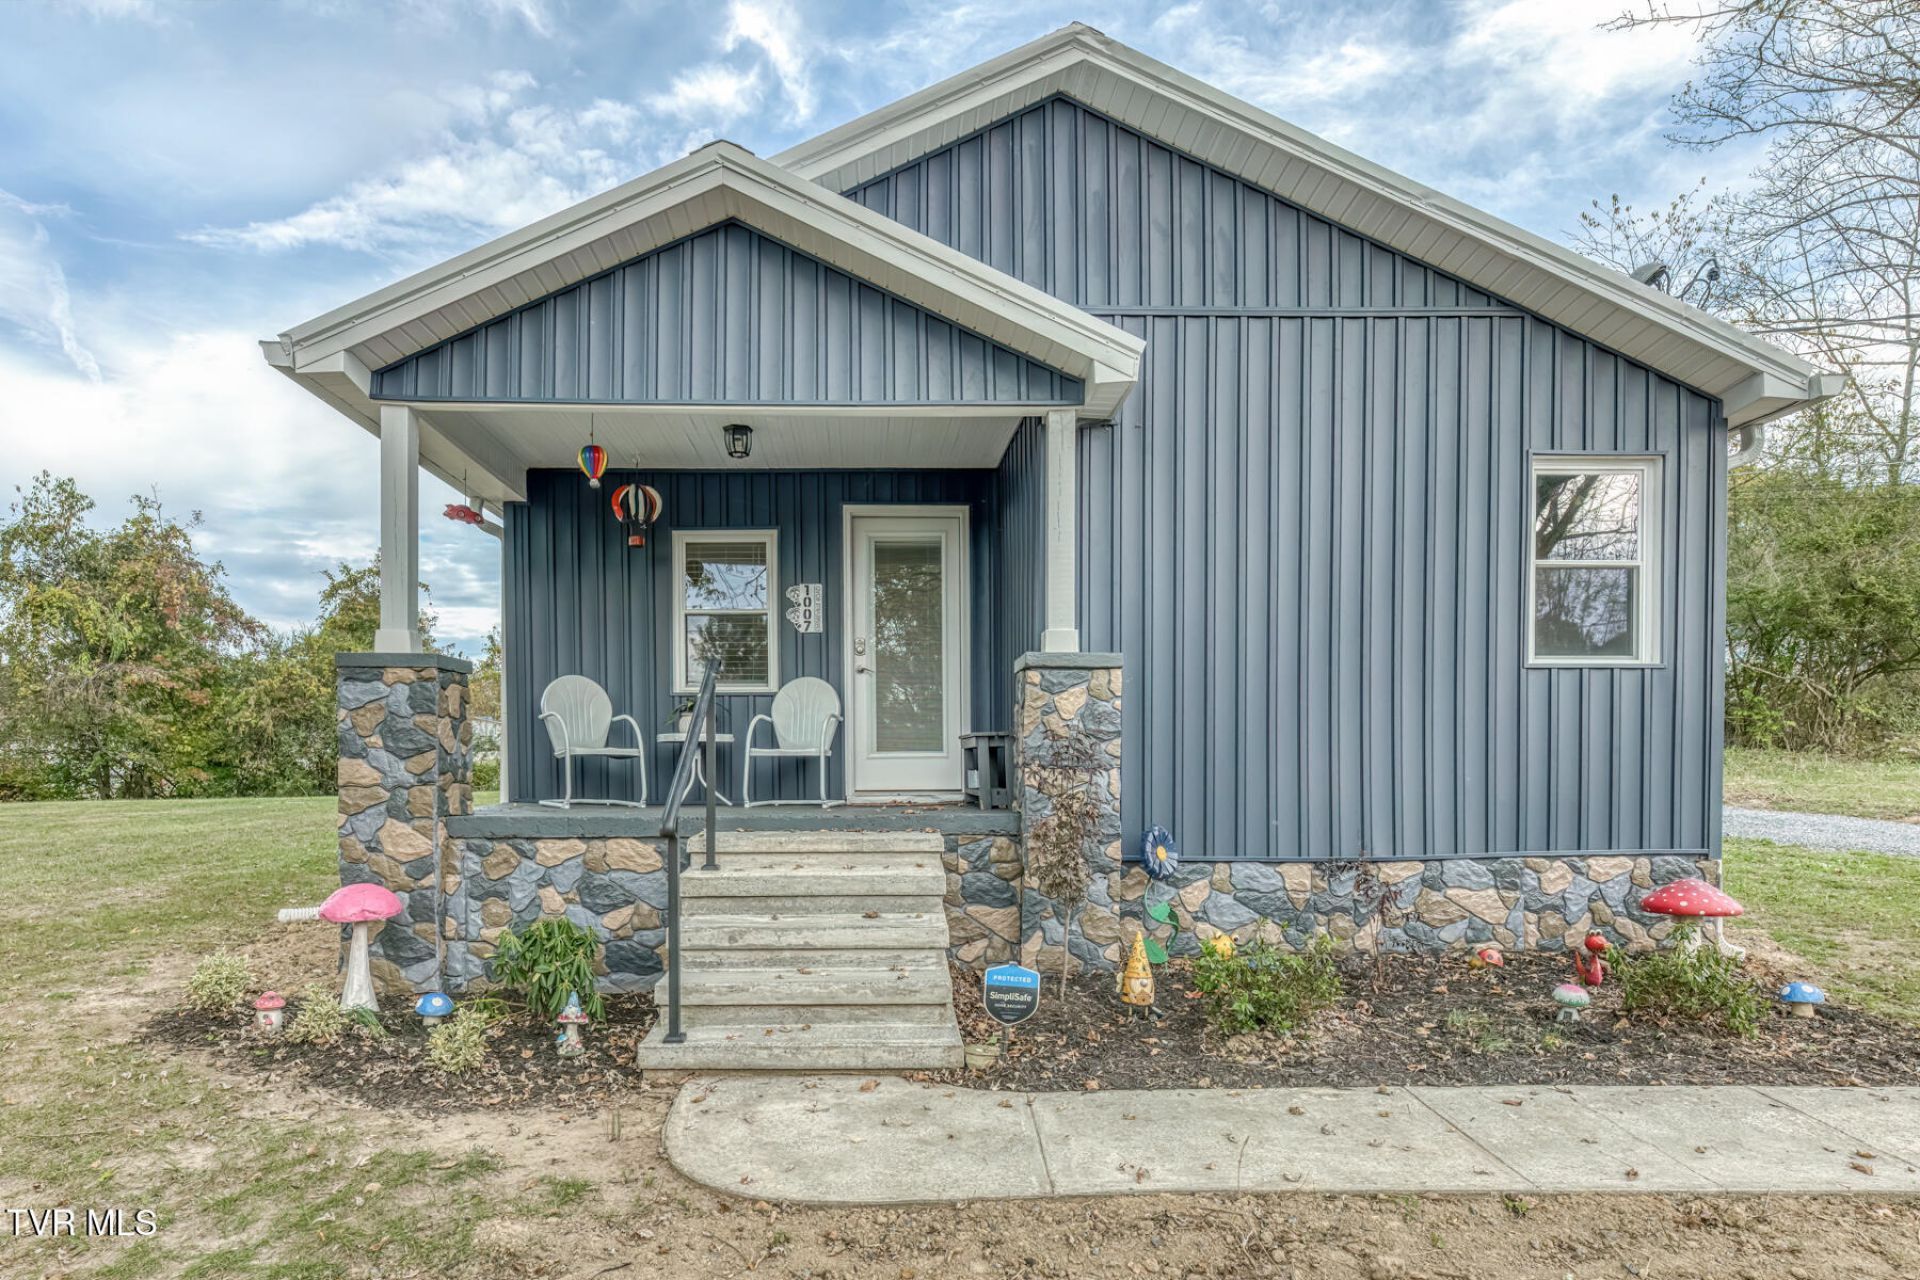
Welcome to 1007 Embreville Road. Renovated from the studs, this 2-bedroom, 2-bath home is new in nearly every way -- heat pump, windows, interior and exterior doors, flooring, lighting, siding, gutters, and water heater have all been replaced. The kitchen features solid-wood European-style cabinets, granite countertops, and new upgraded appliances. The beautiful primary suite is a true retreat, with its own private bathroom highlighted by an oversized walk-in shower. An additional bedroom as well as the home's second bathroom has been fully updated as well -- every finish fresh, every detail new. The metal roof, approximately five years old, has had all new screws installed and has been sealed and painted. Outside, you'll find a new gravel driveway and rear porch, all resting on just over a half acre -- amazing privacy, all within Johnson City limits. The location is hard to beat: close to the VA hospital, ETSU, grocery stores, and healthcare, and just minutes from downtown Johnson City with its restaurants and amenities.
Property Features
Property Type: Residential - Single Family
Basement: Yes
Basement: Walk-Out Access
Cooling: Central Air
Heating: Central
Home Style: Bungalow
Lot Size: 0.50 Acres
Roof Type: Metal
Stories: 1.0
Year Built: 1930
Feature Descriptions
Appliances: Dishwasher, Microwave, Range, Refrigerator
Days on Site: 1
Exterior: Vinyl Siding, Other
Exterior: Other
Flooring: Tile, Vinyl
Interior: Granite Counters, Remodeled, Solid Surface Counters
Laundry: Electric Dryer Hookup, Washer Hookup
Lot Dimensions: 223 X 196 IRR
Parcel Id: 054p B 017.00
Parking: Driveway
Rooms Total: 6
Sewer: Septic Tank
Special View Info: Mountain(s)
Topography: Other
Utilities: Cable Available, Electricity Connected, Sewer Connected, Water Connected
Water: Other
Windows: Double Pane Windows
Zoning: R 3
Local Schools
High School: Science Hill
Middle School: Liberty Bell
Elementary School: Cherokee
Listed By / Shown By
Listed By
Agency Name: Epique Realty
Agency Phone: 888-893-3537
Shown By
Agent Name: Tina Singleton
Agent Phone: (423) 741-3801
Agency Title: Crye-Leike Real Estate Services

Source: Tennesse Virginia MLS
Estimate Your Payment
Estimated Payment
$ 616.72 per month $545.26 Principal & Interest $0.00 Property Tax (data not provided by mls) $71.46 Homeowner's InsuranceChange Payment Information
Privacy Policy / DMCA Notice / ADA Accessibility


This site is hosted, designed and copyright
© 1994 - 2026 by
Delta Media Group, Inc. -- Patent Pending --
1007 Embreville Road | MLS# 10002727
This single family home located at 1007 Embreville Road, Johnson City, TN 37604 is currently listed for sale with an asking price of $244,999. This property was built in 1930 and has 2 bedrooms and 2 full baths with 948 sq. ft. Embreville Road is located in the Not In Subdivision subdivision. Search Not In Subdivision real estate on tinasingleton.crye-leike.com today.